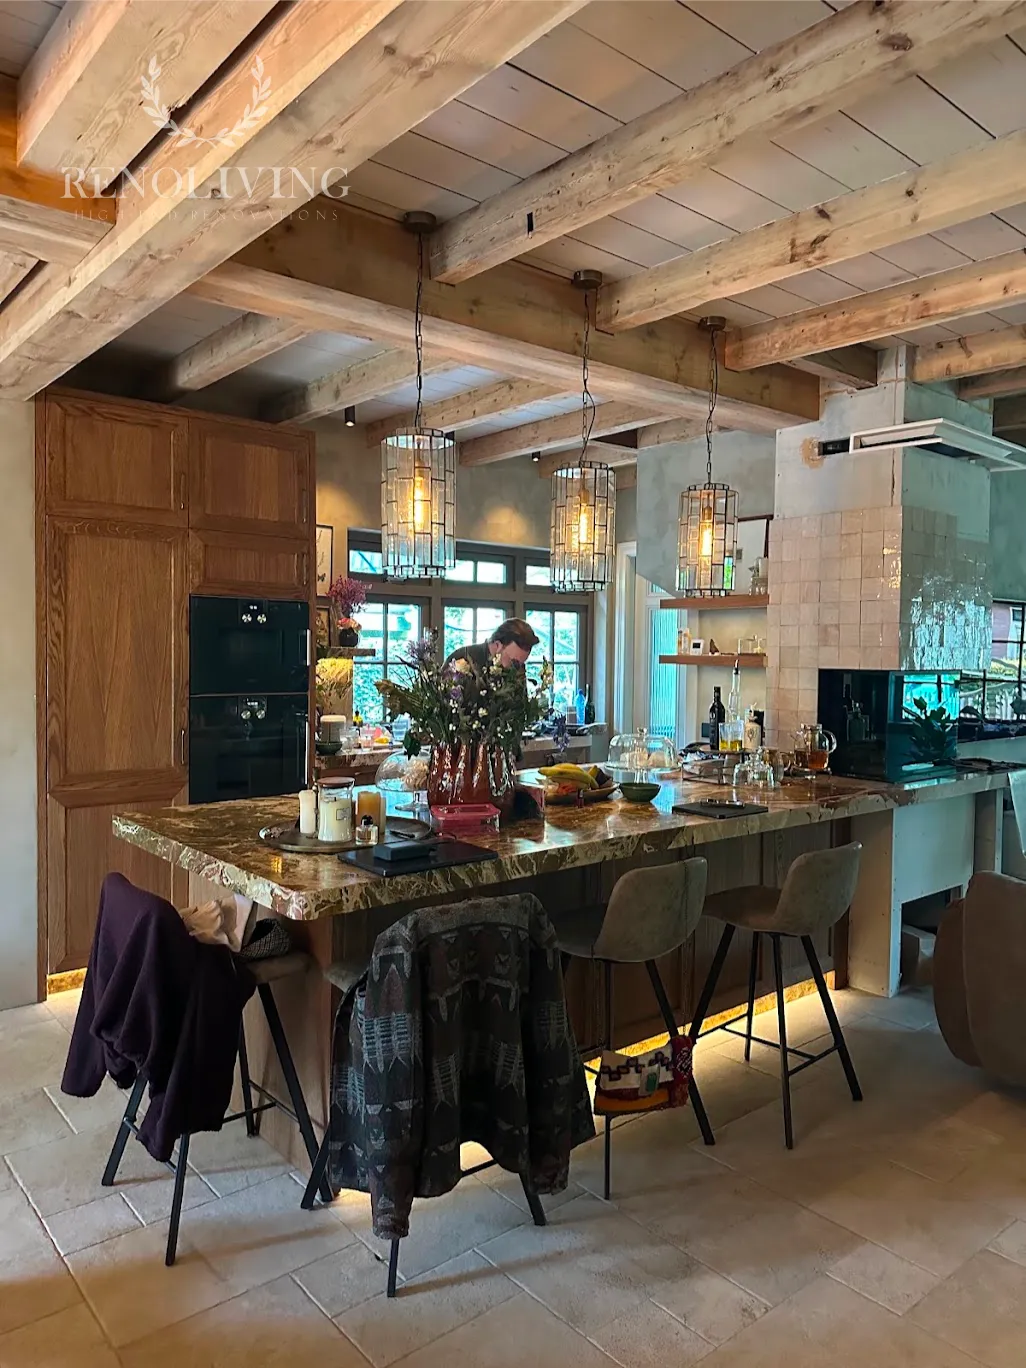
Bespoke Solid Oak Kitchen for a Villa in Driehuis
A bespoke kitchen has a character of its own. It is expressed in the grain of the timber, the proportions of the cabinetry, the depth of the finish and the way each element belongs within the architecture of the home.
RenoLiving specialises in high-end renovations and bespoke interiors for villas and distinctive private homes across the Netherlands. These projects require an understanding of existing buildings, natural materials, structural alterations and the details that connect architecture with everyday comfort.
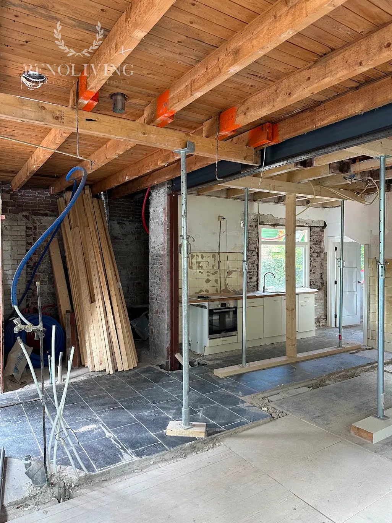
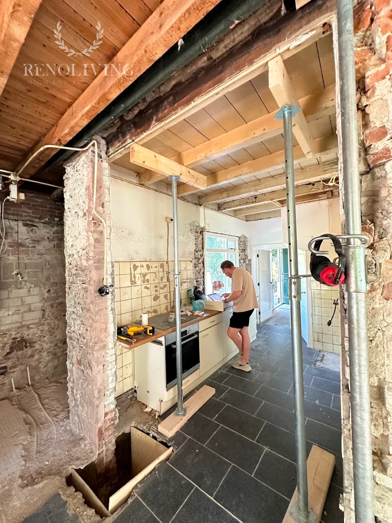
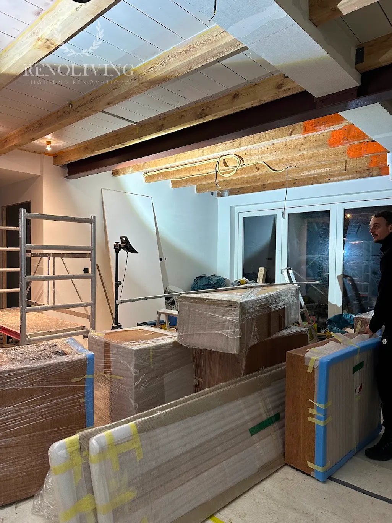
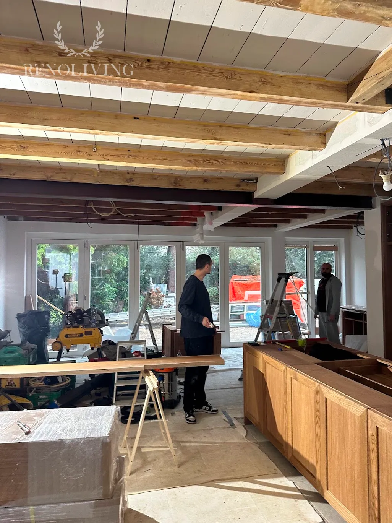
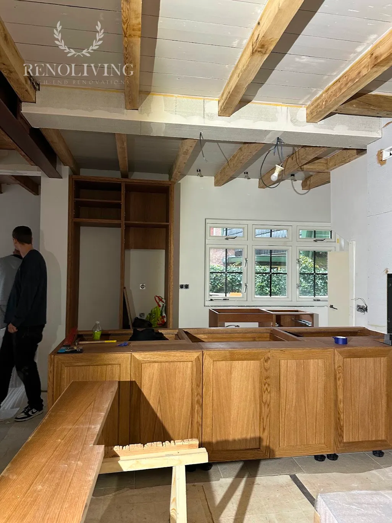
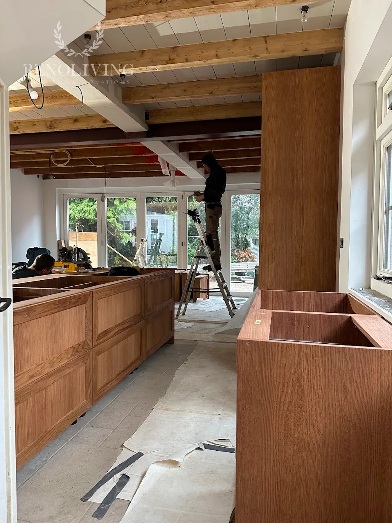
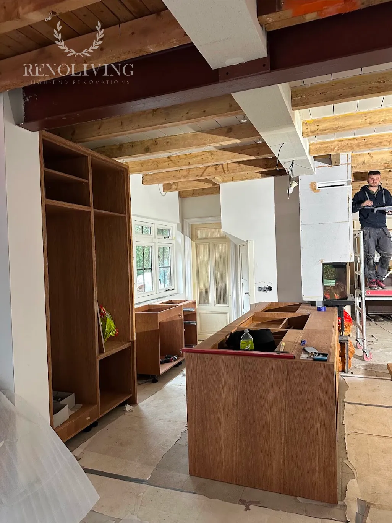
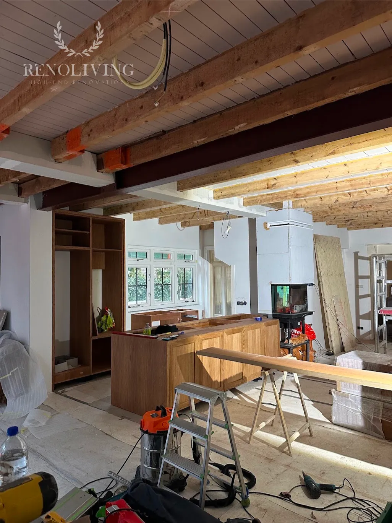
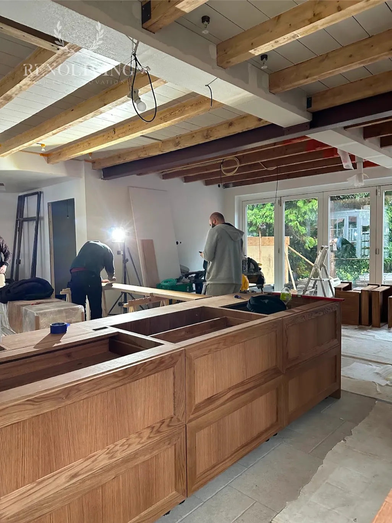
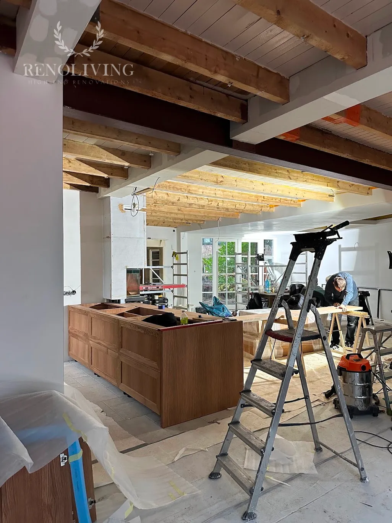
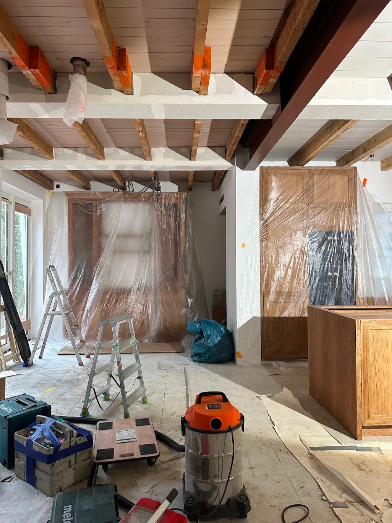
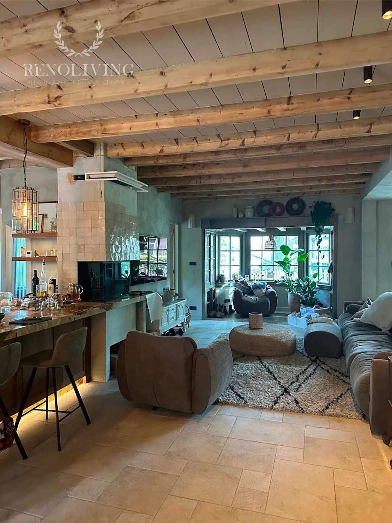
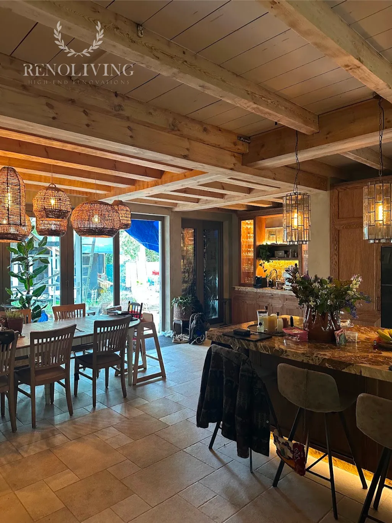
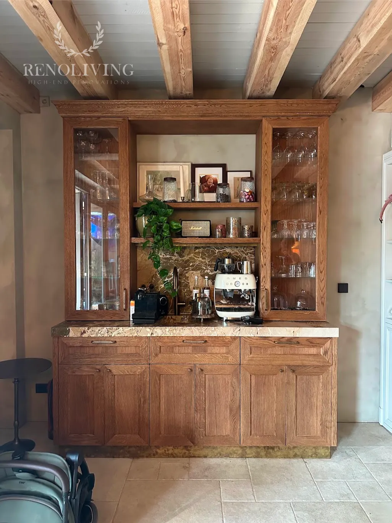
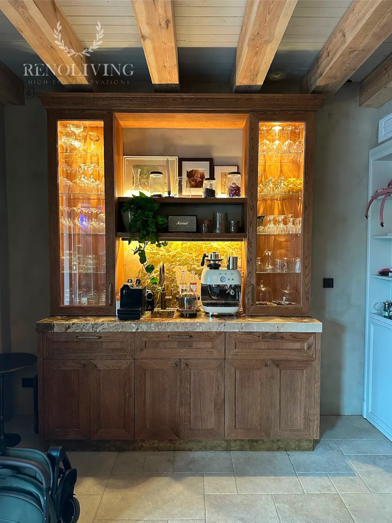
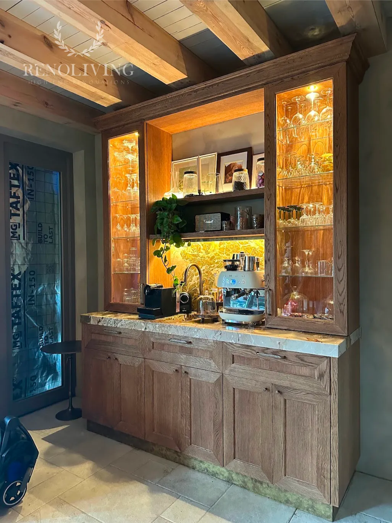
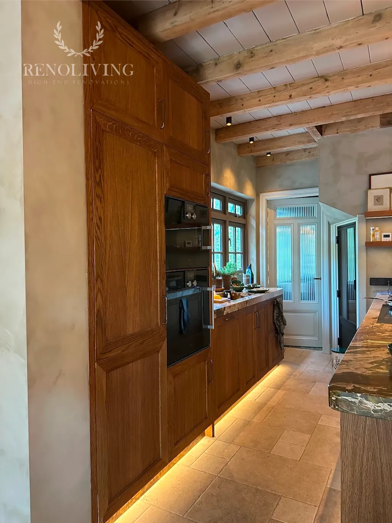
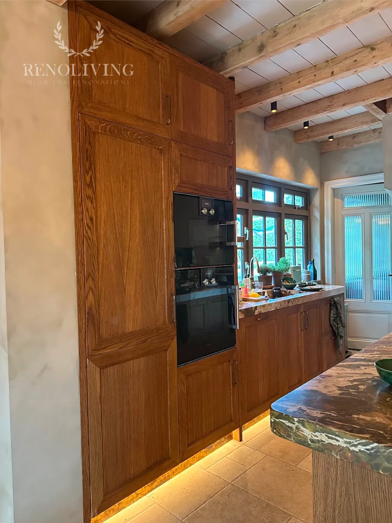
For this villa in Driehuis, near Amsterdam, we created a solid oak kitchen as part of an extensive renovation. The house was being extended, its structure reinforced with additional beams, and new building services installed. Our involvement continued throughout: from material samples and detailed drawings to site coordination, manufacturing and installation.
Solid Oak: Where the Character Begins
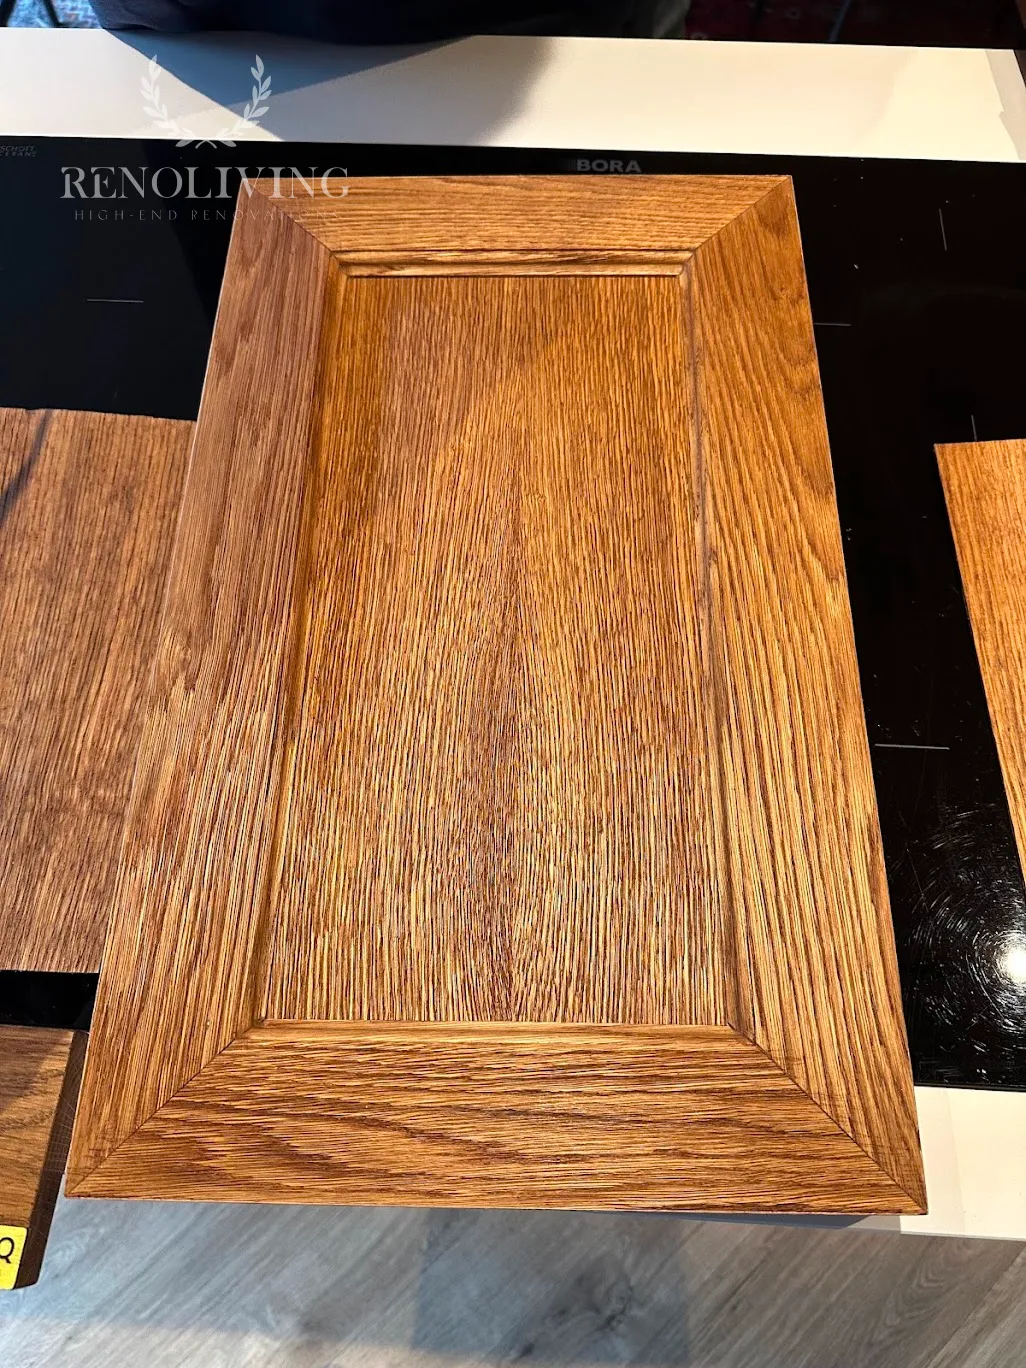
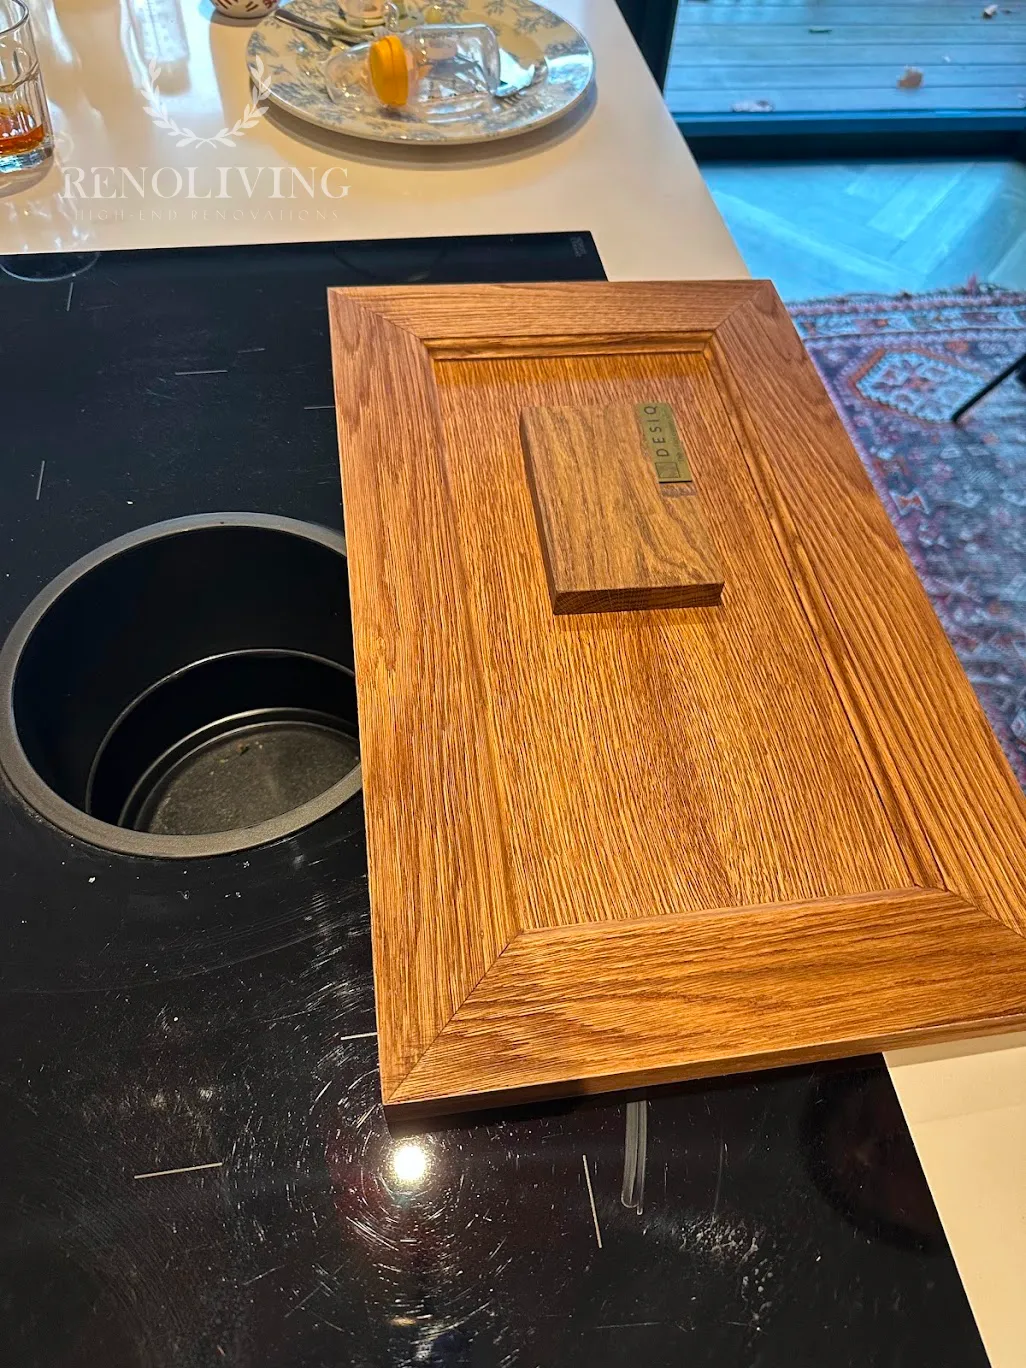
Natural timber brings depth and individuality to an interior. Oak has an expressive grain, and its appearance changes with the selected finish, the direction of the light and the materials around it.
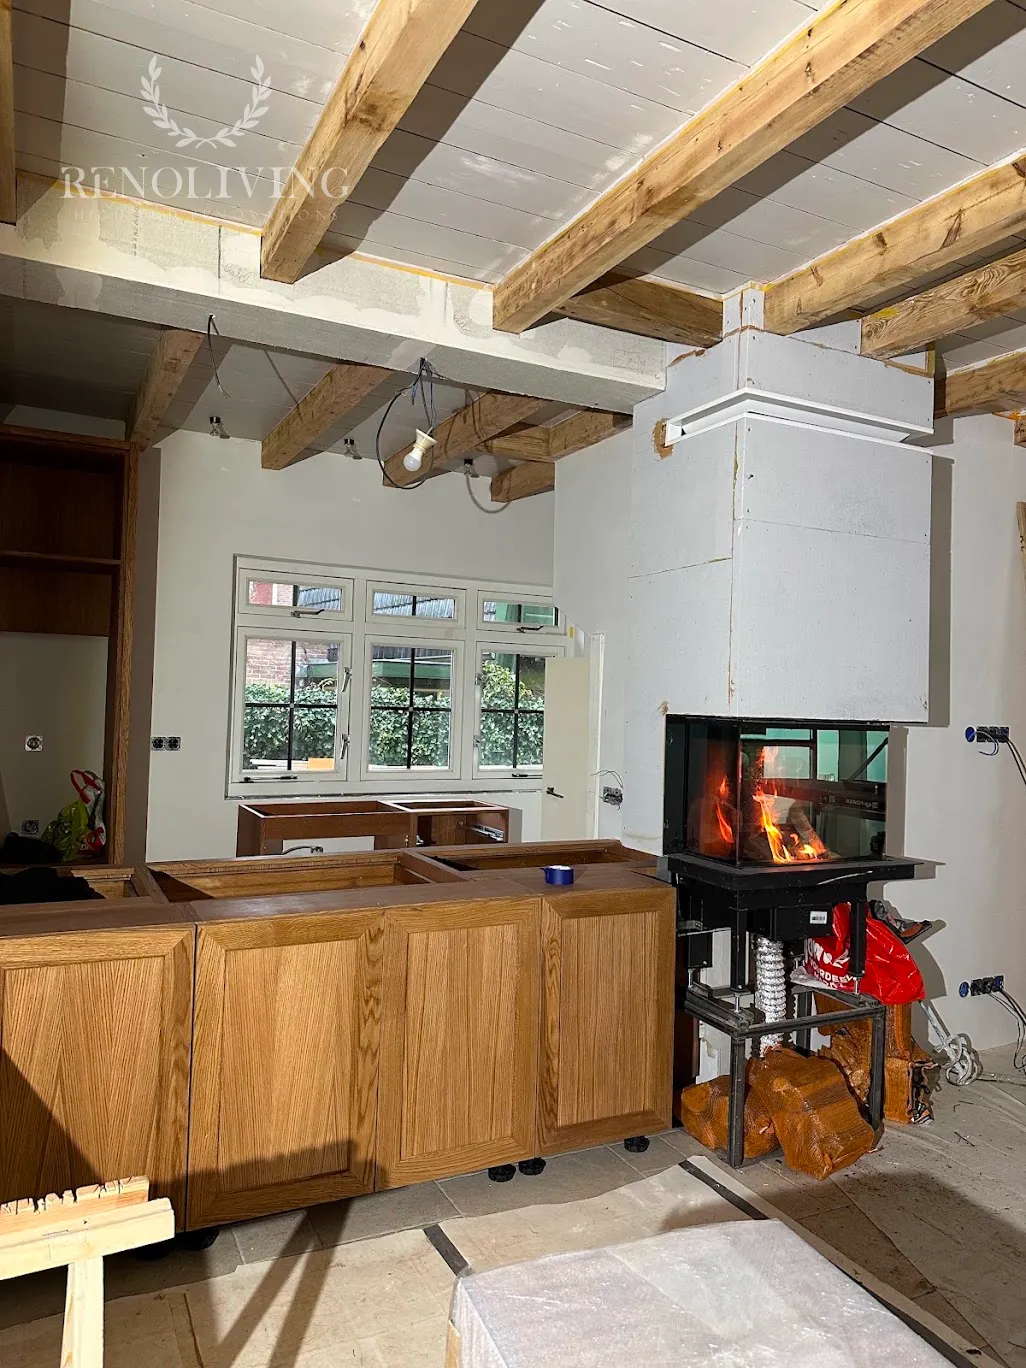
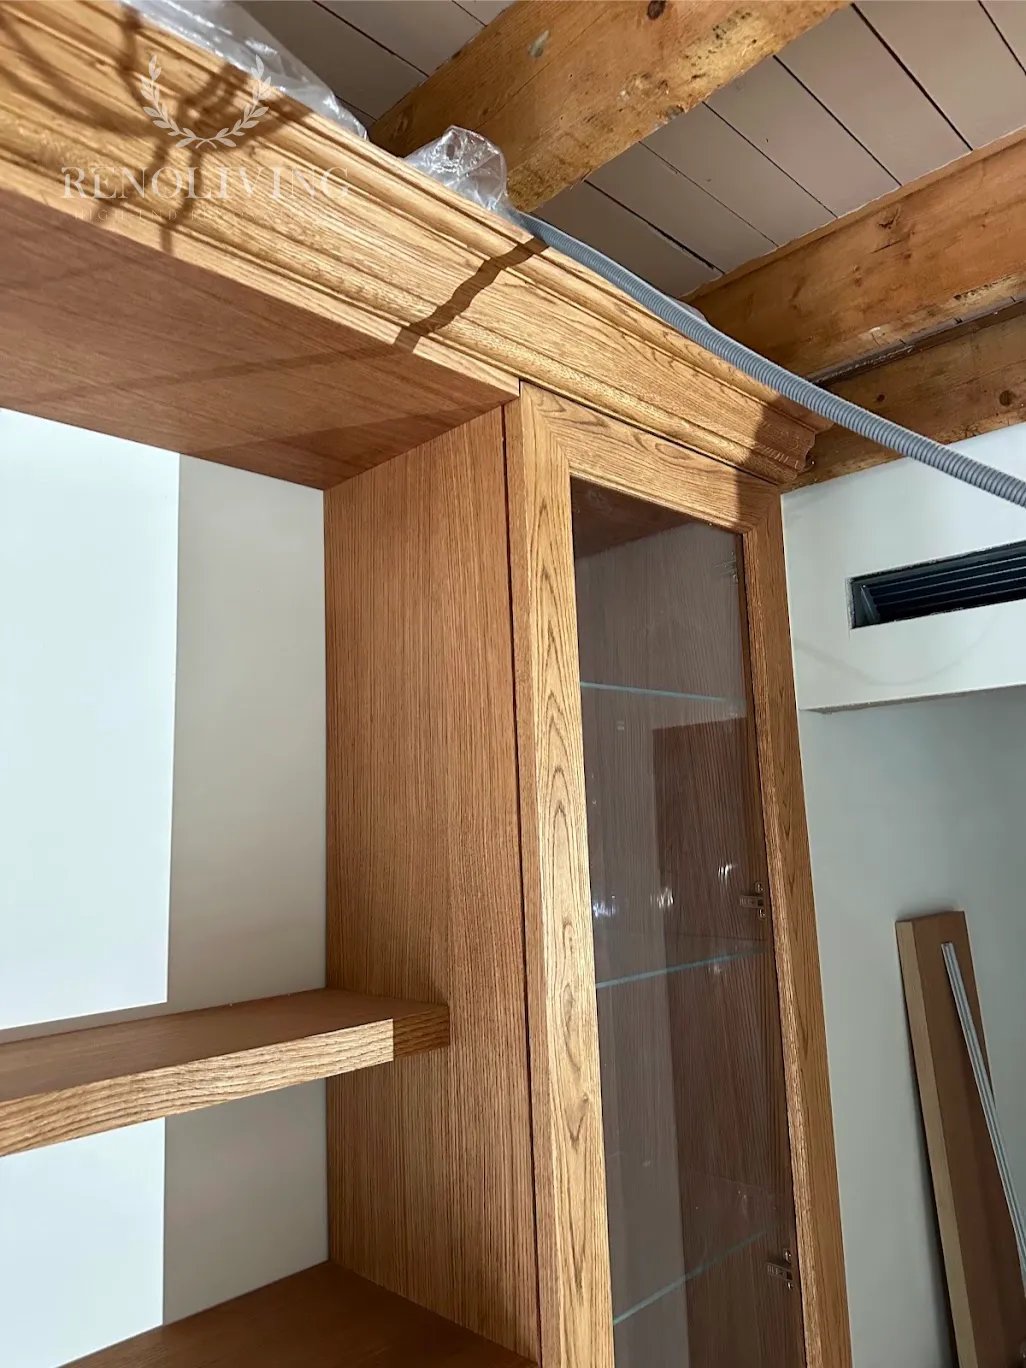
We brought samples to the property so that the client could assess the texture and finish in the kitchen’s future setting. Together, we refined the door profiles, proportions and cabinet details, considering how the oak would relate to the fireplace, marble worktop and surrounding architecture.
These decisions established the character of the kitchen before production began. They also provided a clear reference for the detailed design and manufacturing work that followed.
Bespoke Design, Down to Every Junction
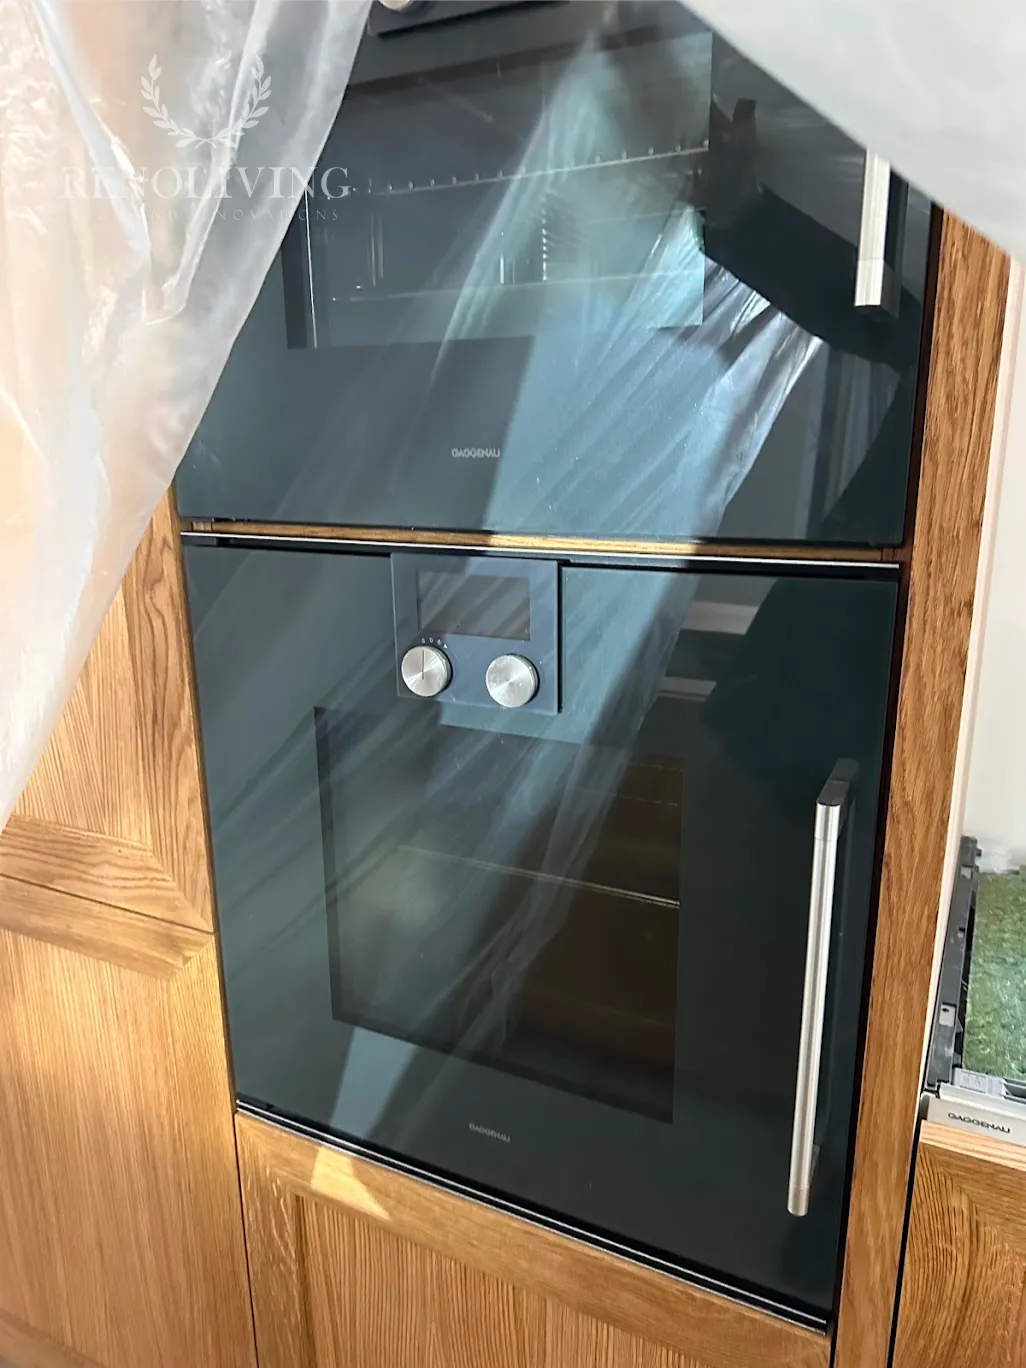
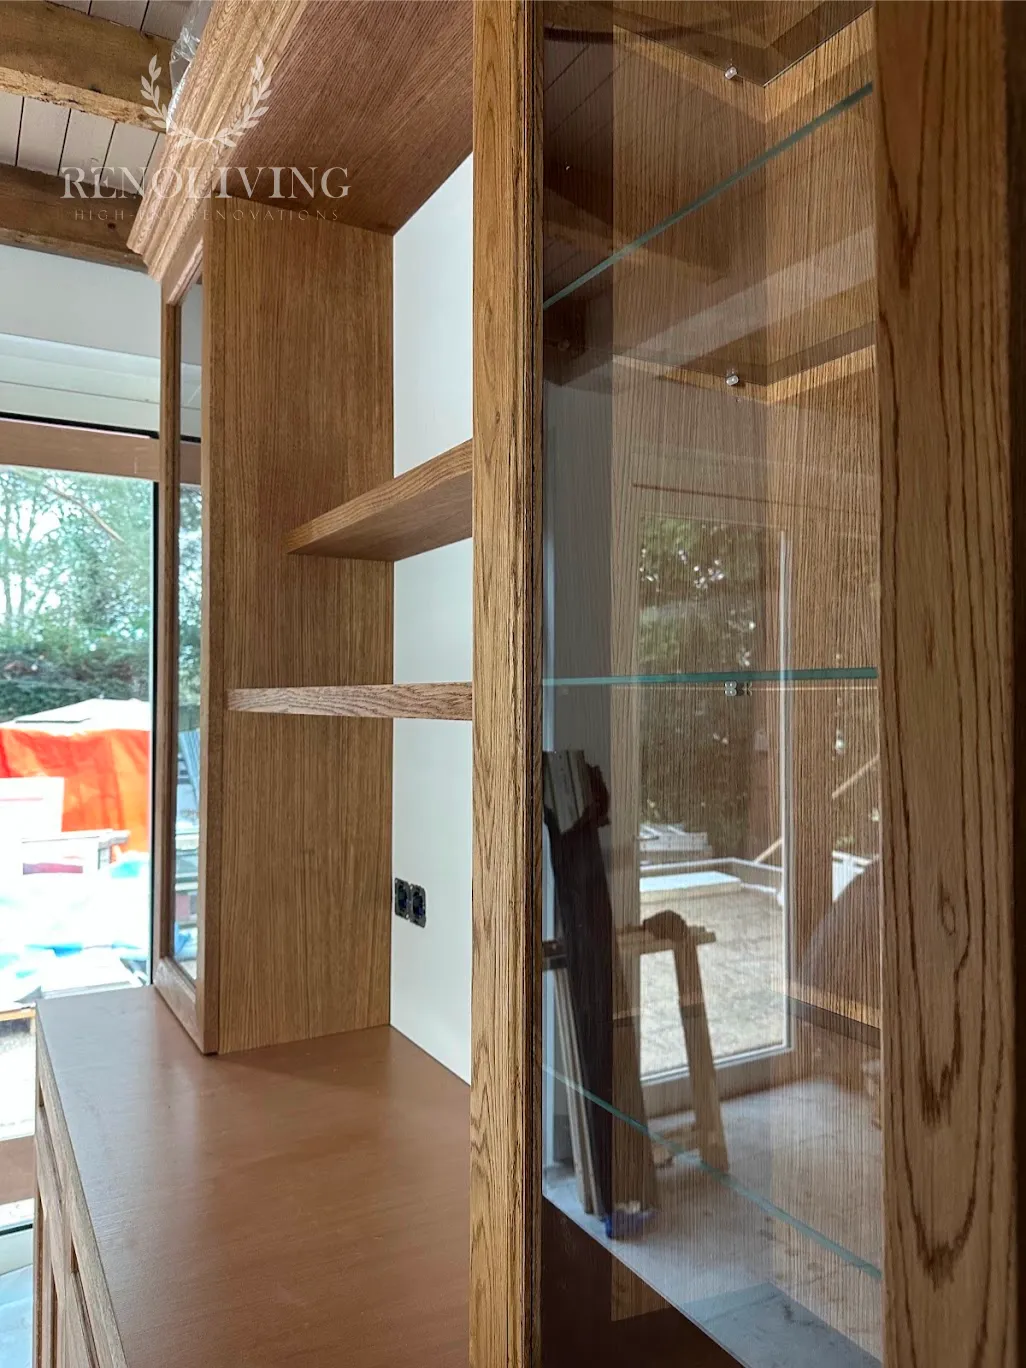
A made-to-measure kitchen requires a precise relationship between appearance and function. Storage, integrated appliances and service connections must sit comfortably behind the cabinetry, while the visible composition remains balanced.
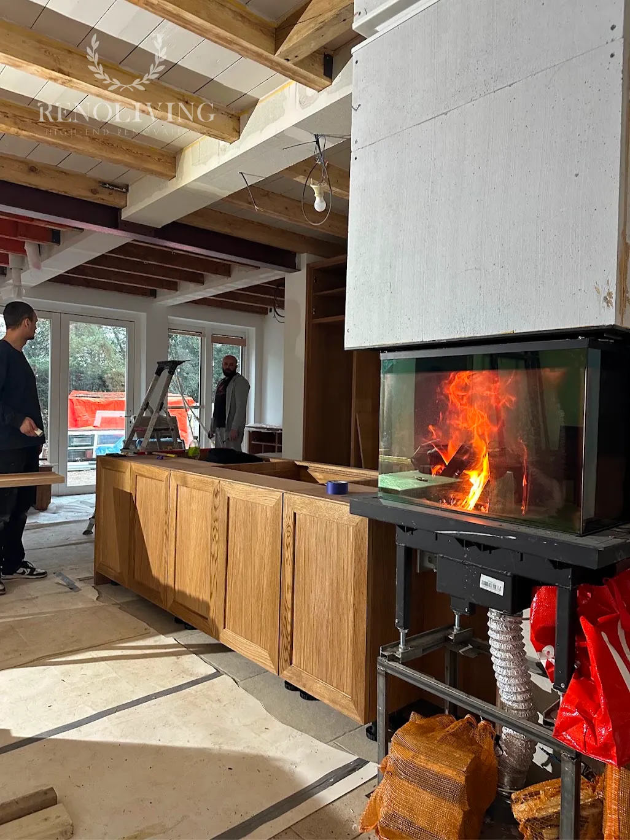
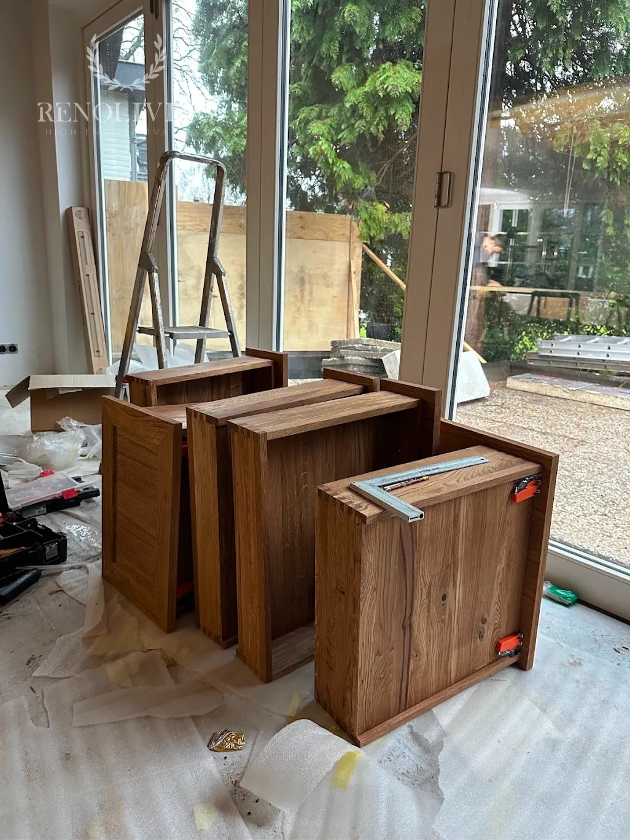
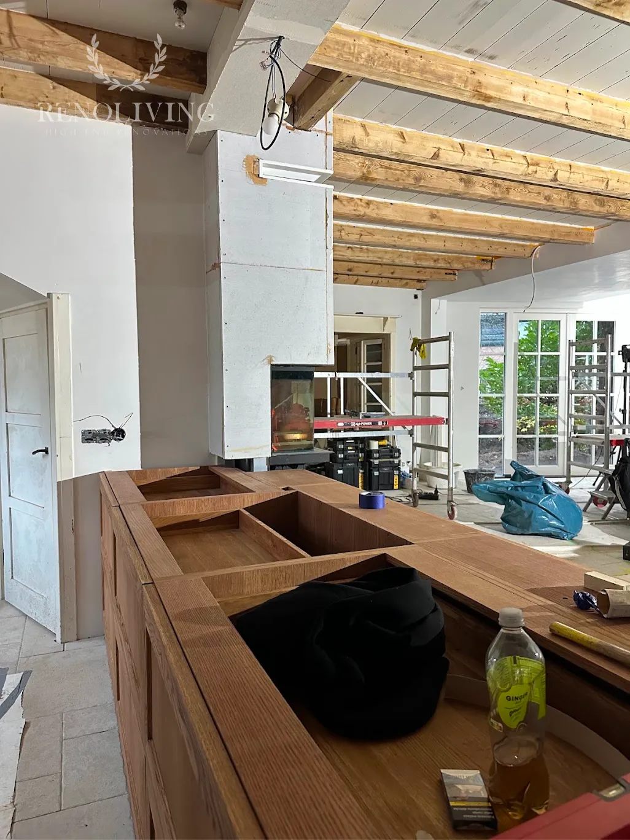
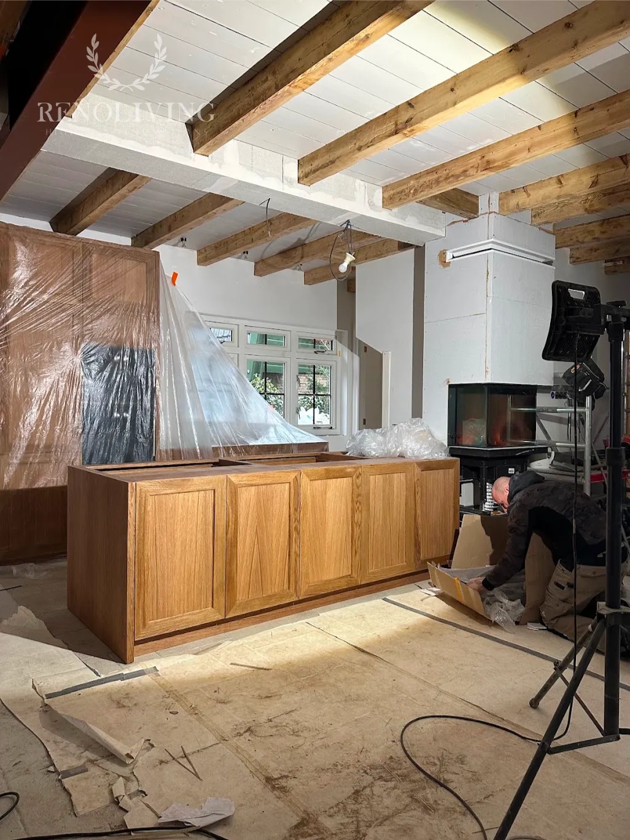
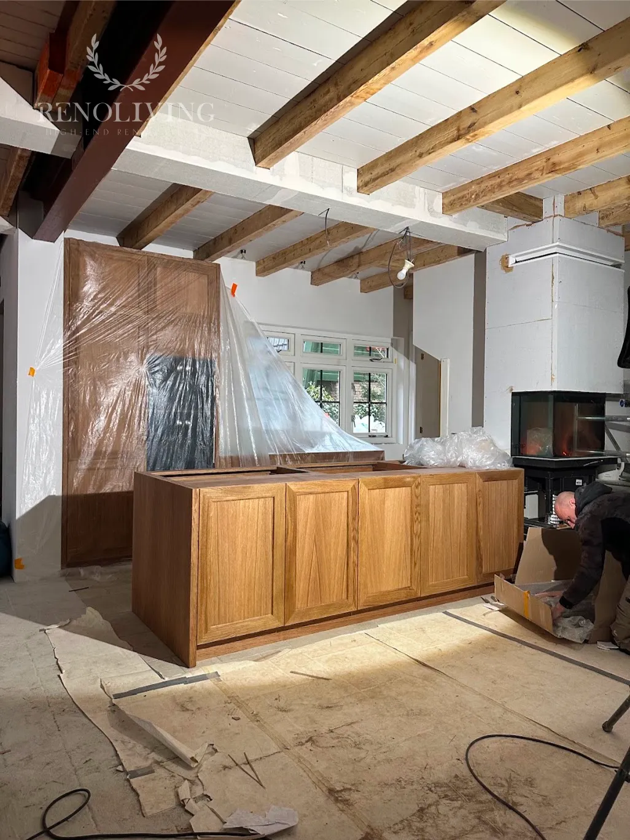
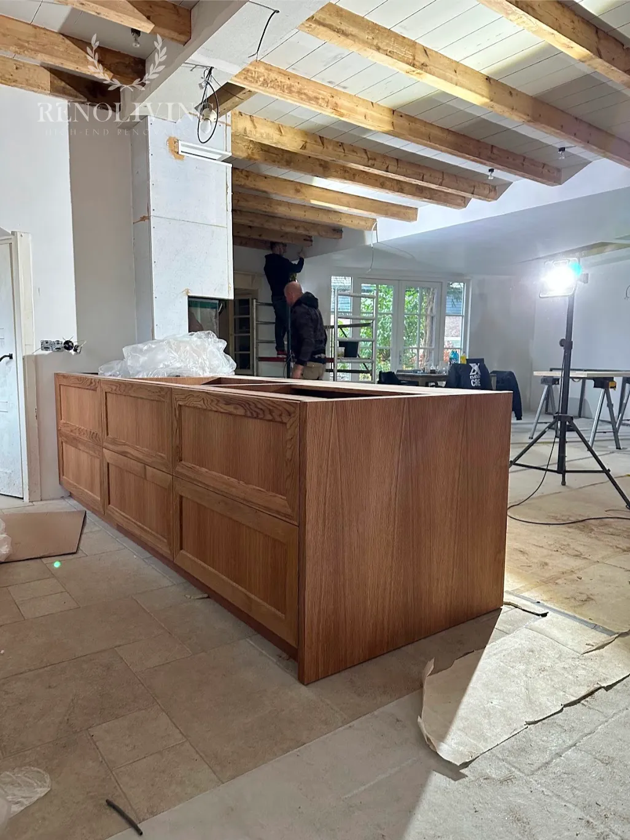
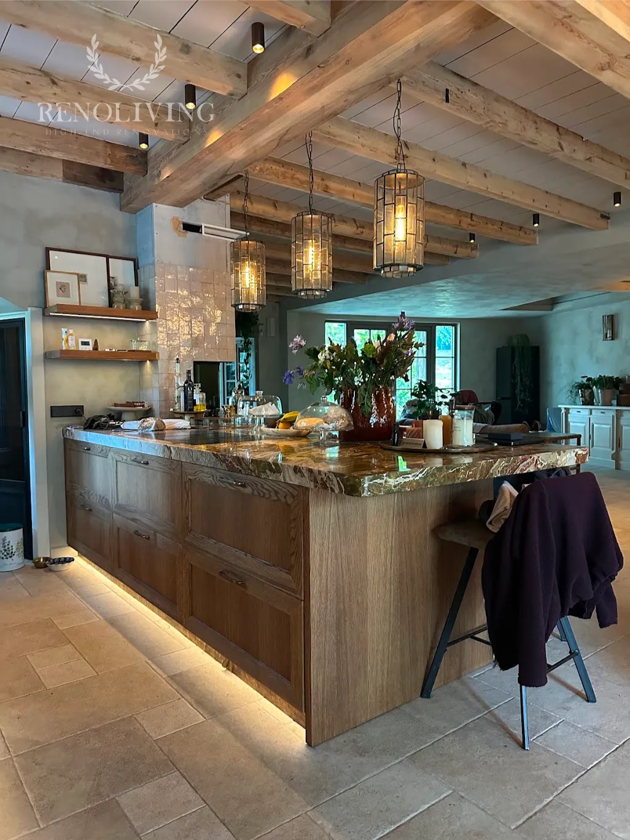
We prepared detailed drawings covering dimensions, component positions and installation details. Particular attention went to the island and its relationship with the fireplace, as well as the junctions between the furniture and the surrounding construction.
A few centimetres can affect a walkway, interrupt the proportions or restrict the opening of a door or drawer. Each decision therefore needed to work architecturally, technically and in everyday use.
Working Within a Complex Villa Renovation
During a substantial renovation, the building continues to evolve. Structural work, additional beams and service routes can influence the dimensions and positioning of the future kitchen.
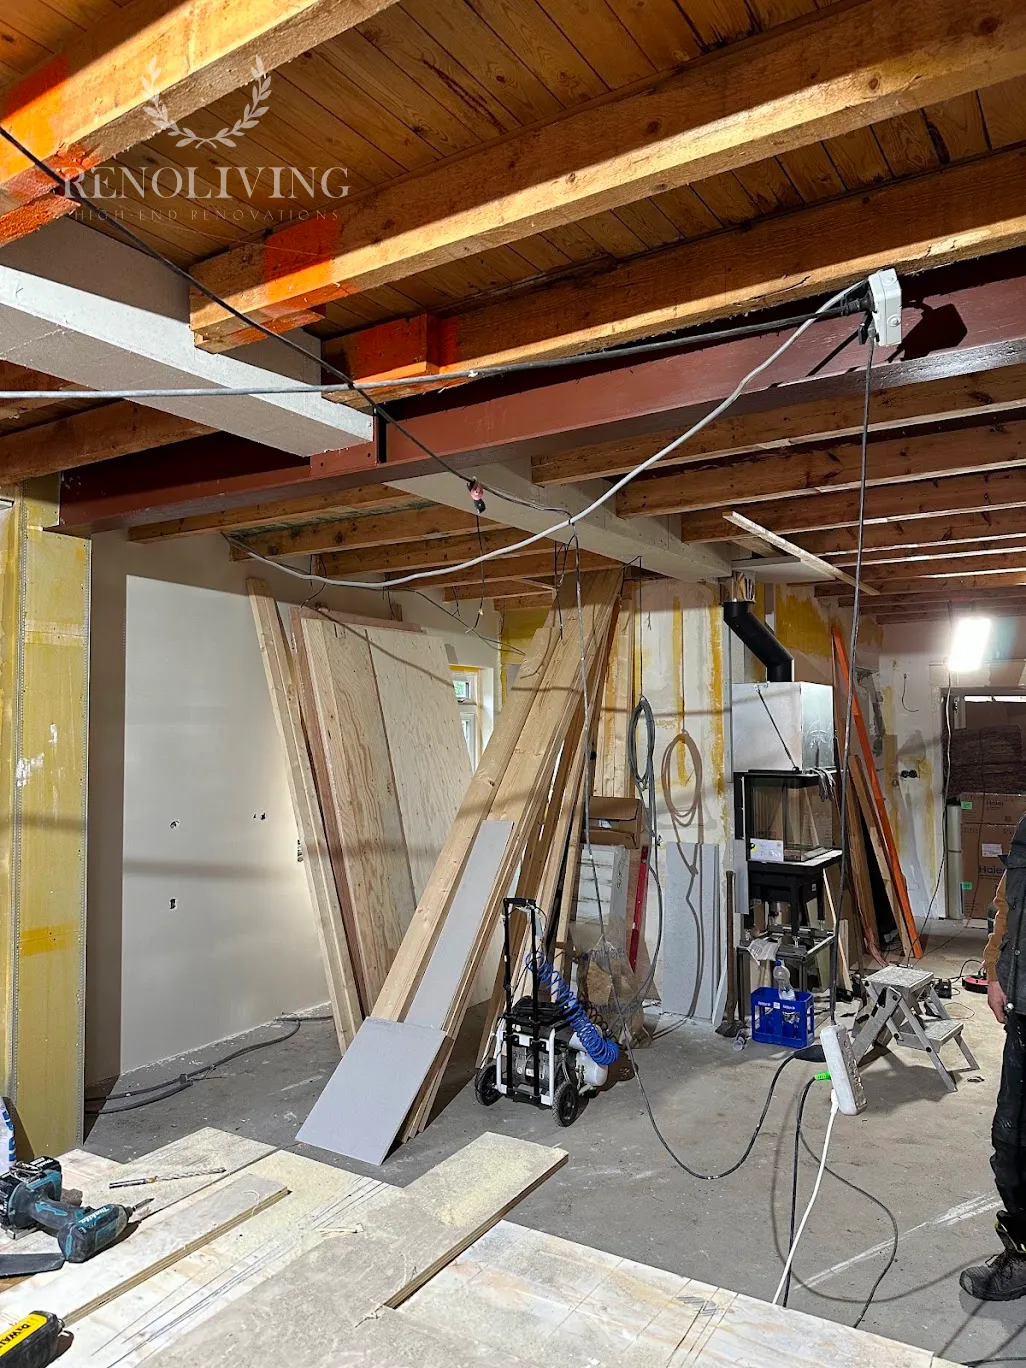
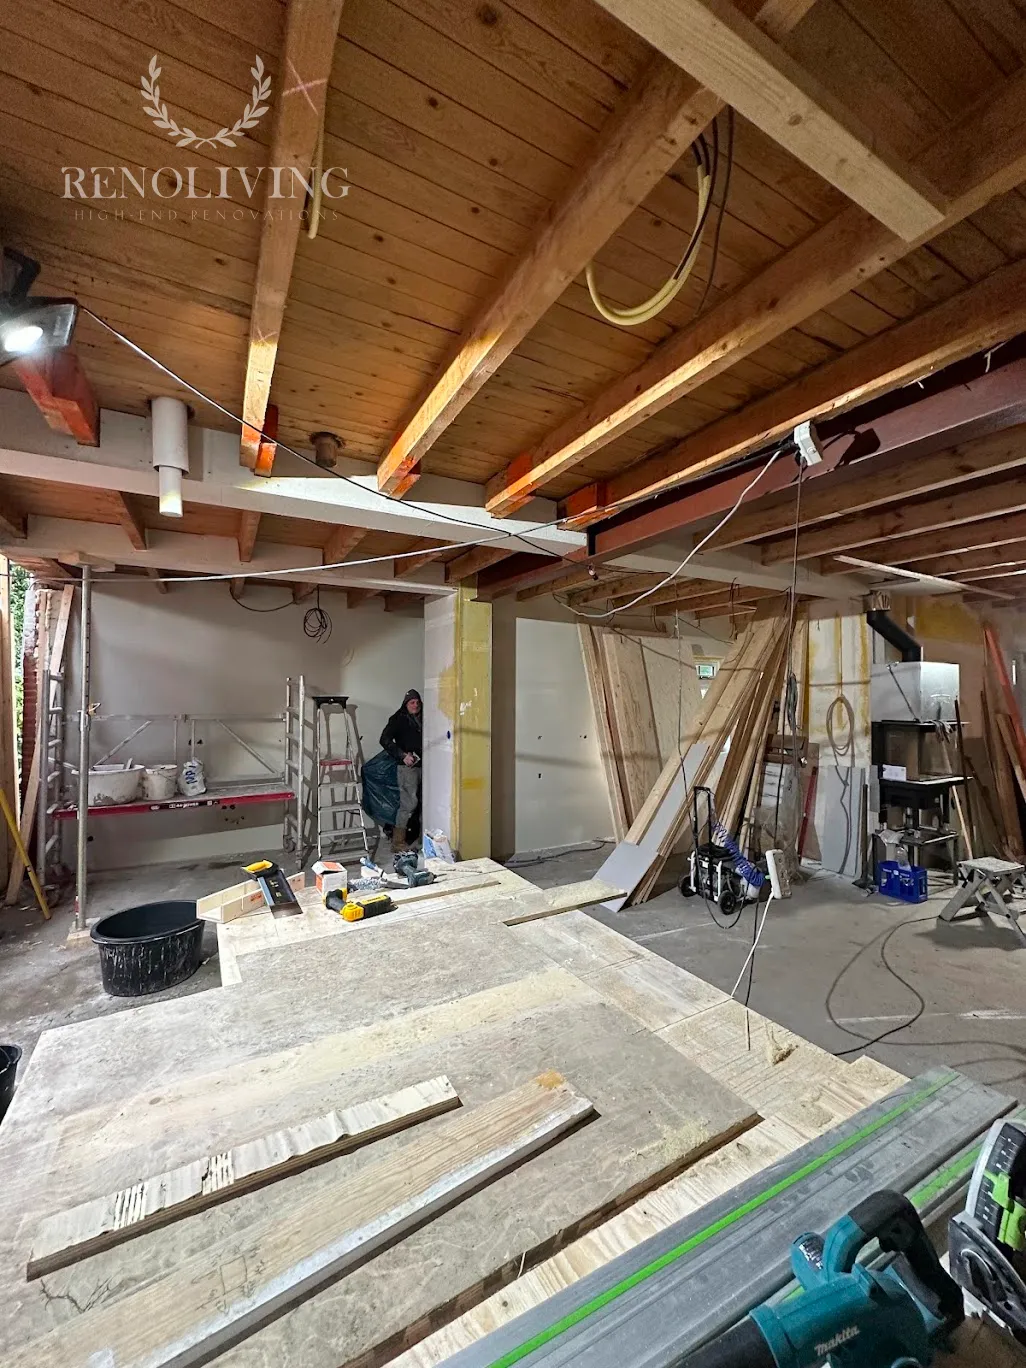
Our specialists visited the site regularly, following changes that could affect the furniture and checking them against the design. This allowed us to coordinate adjustments before the relevant components entered production.
The island required particularly careful coordination with the fireplace, which was installed later in the construction programme. Their final relationship had to be established from the actual site conditions.
This is an essential part of our work in high-end residential renovations: understanding how decisions made during construction will affect the finished interior.
Final Measurements Before Manufacturing
Once the fireplace had been installed and the main services were in place, we carried out the final measurements. We checked dimensions, reference positions and installation requirements, then coordinated the updated information with production.
For a bespoke solid oak kitchen, reliable site information is fundamental. Detailed drawings must reflect the space as it has actually been built, including any changes introduced during the renovation.
Close communication between our site and production teams helped translate the approved design into precisely manufactured components, ready for installation.
Coordinating Timber, Marble, Appliances and Lighting
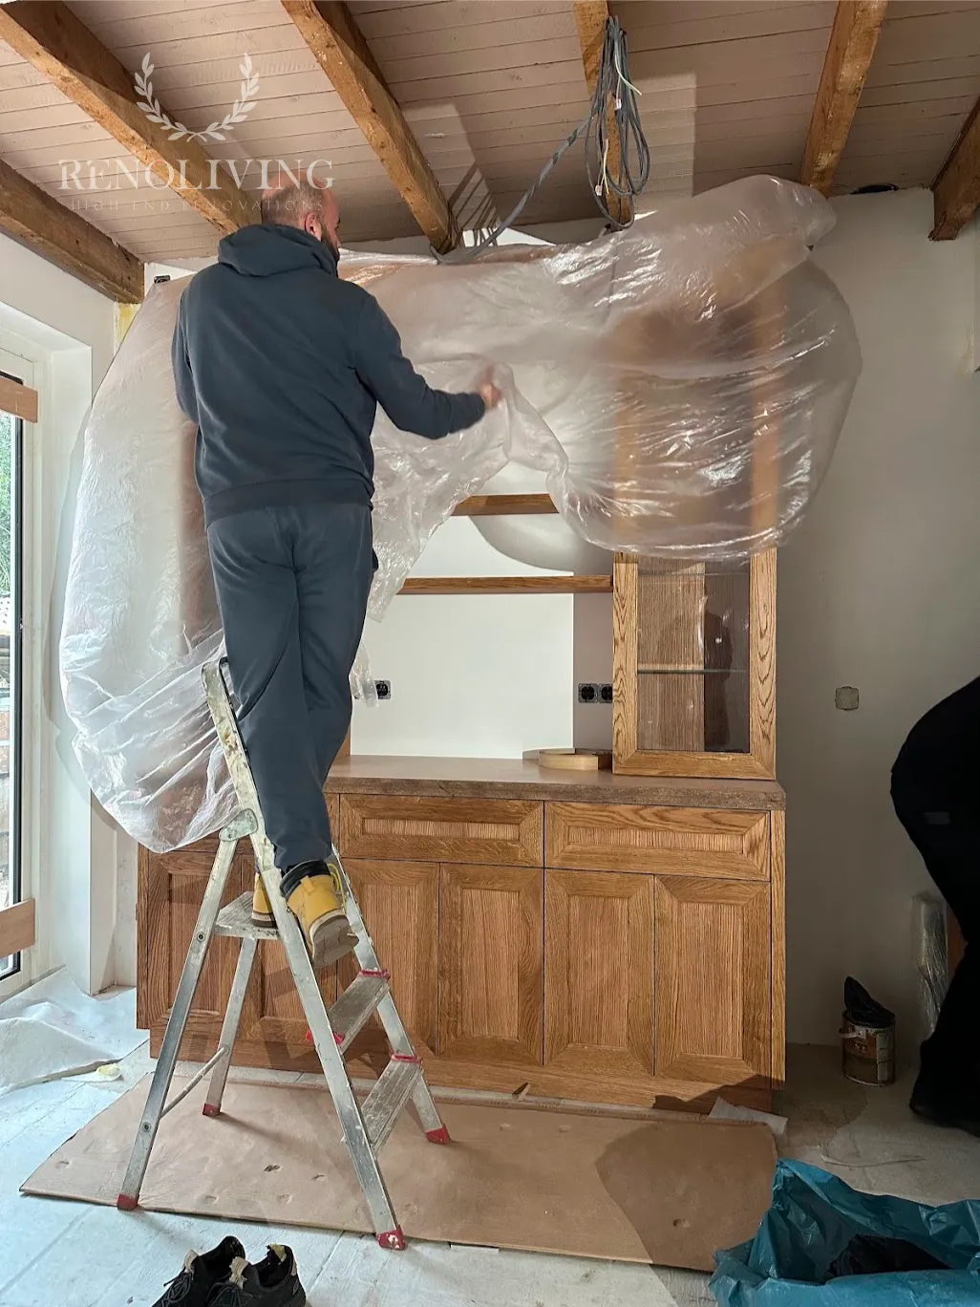
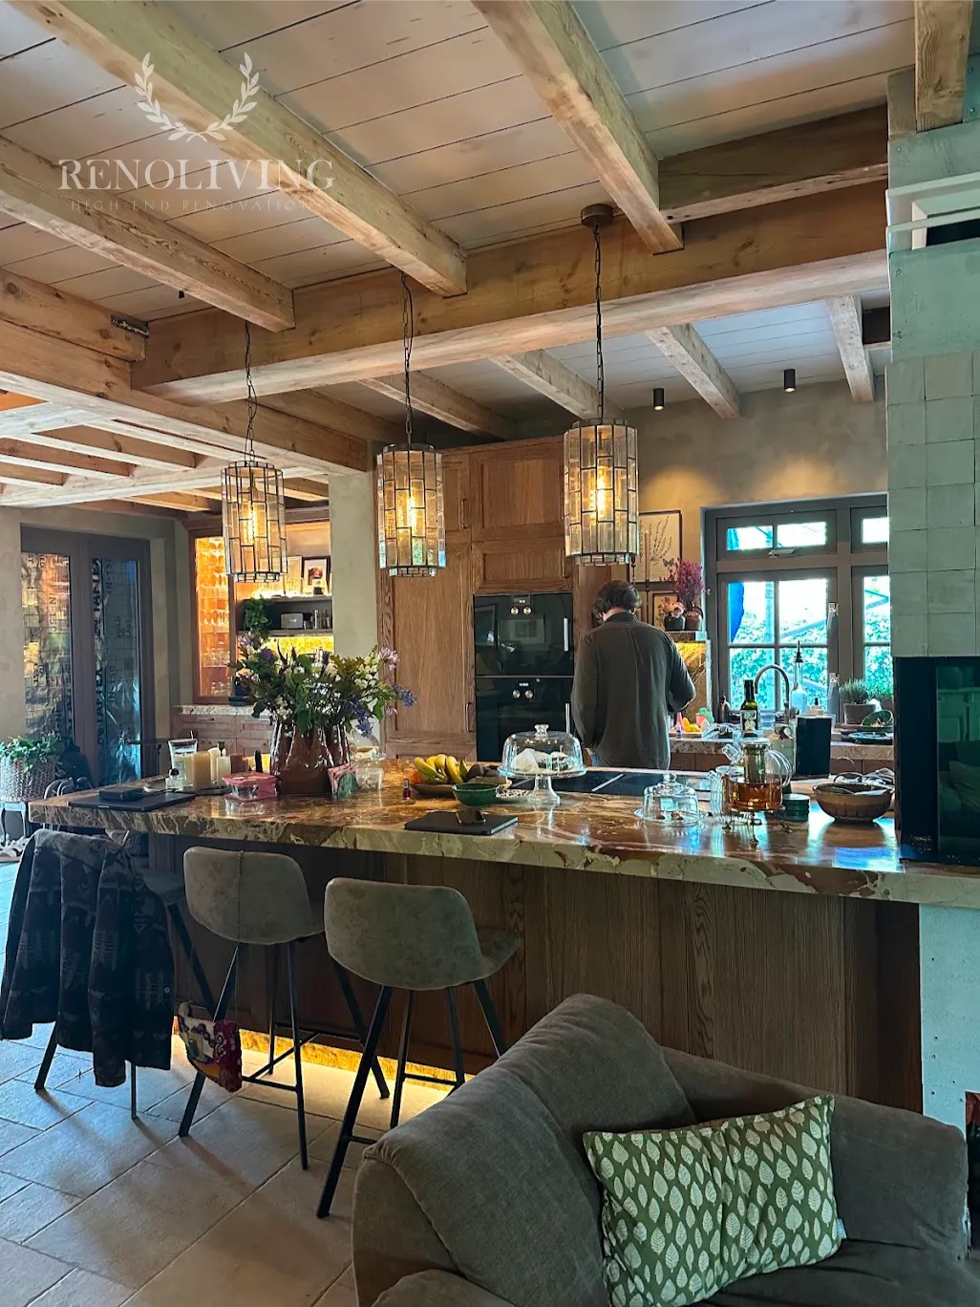
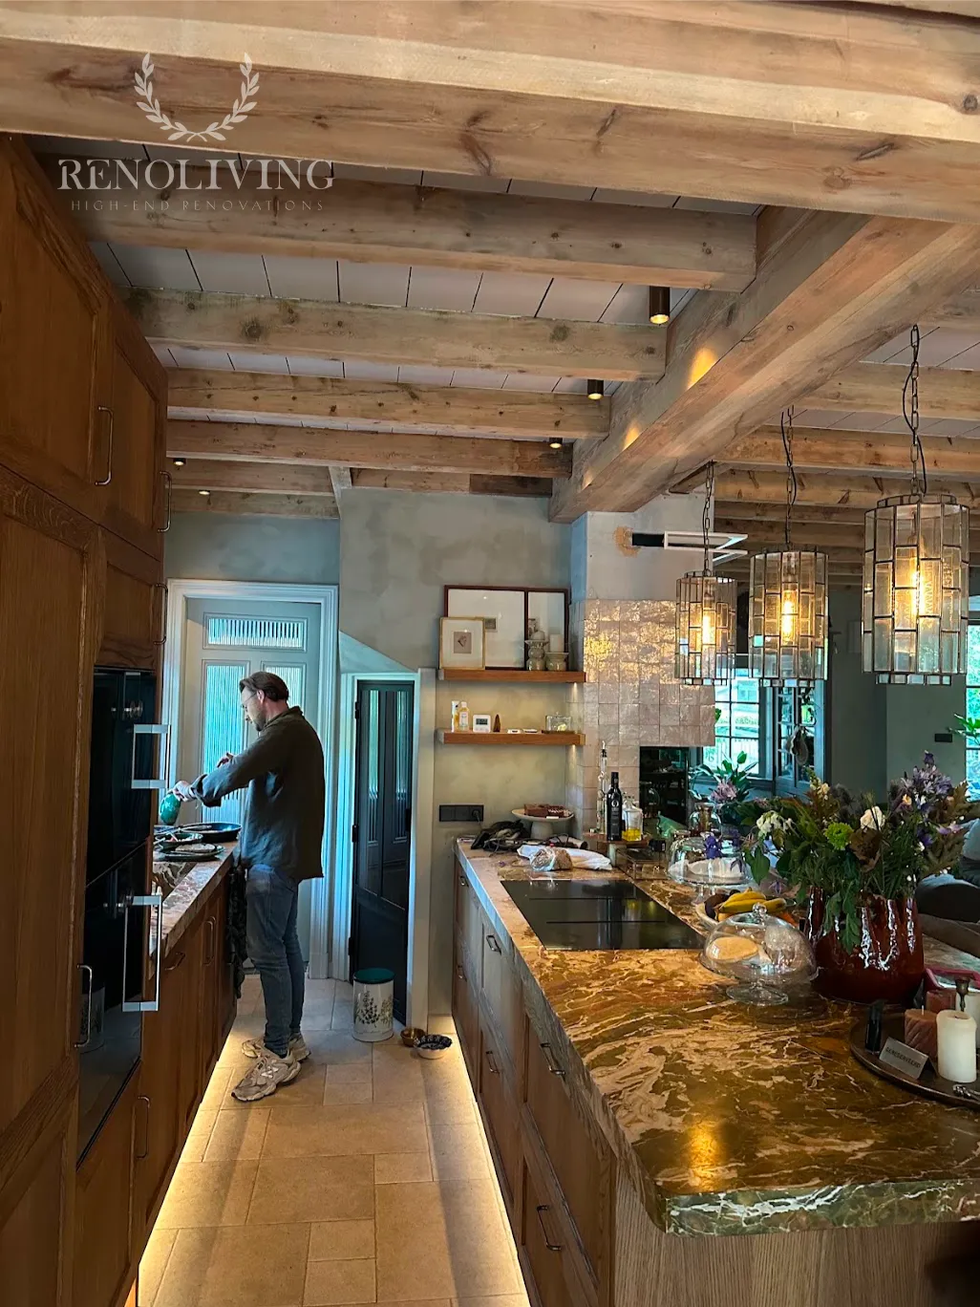
The kitchen brought together several specialist disciplines: furniture manufacturing, cabinetry installation, integrated appliances, lighting and a separate contractor responsible for the marble worktop.
Each depended on accurate information from the others. Cabinetry dimensions had to suit the selected appliances. Electrical connections needed to remain correctly positioned and accessible where required. The marble worktop had to be coordinated with the final arrangement of the installed units.
We organised deliveries and the installation sequence, working through the interfaces between the different trades. This coordination allowed the timber, stone, appliances and lighting to come together as a coherent whole.
Exclusivity Through Individual Design
The finished kitchen was created for this villa, its architecture and the way its owners live. Its individual character comes from the relationship between the oak grain, the cabinet profiles, the island’s proportions, the fireplace and the marble.
Every element was considered in its setting. That is what gives a bespoke kitchen its lasting value: materials, proportions and practical details developed together for a particular home.
At RenoLiving, this approach extends to the renovation as a whole. We specialise in projects where structural work, building services, fine finishes and bespoke furniture demand careful coordination. From concealed connections to visible edges, we follow the details that determine the quality of the finished interior.
Planning a high-end villa renovation, a bespoke interior or a solid oak kitchen in the Netherlands?
Contact RenoLiving to discuss your project, from design and material selection to manufacturing, installation and the wider renovation.