House Renovation in Bussum in Four Weeks: Classical Character and Architectural Detail
The on-site renovation was completed in four weeks. During that time, we refreshed the living spaces, fully renovated the bathroom, updated the downstairs toilet and kitchen, and installed bespoke furniture and new furnishings.
The project reflects RenoLiving’s specialisation in high-quality renovations of houses, villas and apartments across North Holland and South Holland, combining architectural thinking, technical coordination and comprehensive project management.
Architectural Planning Before Construction
A successful renovation starts with understanding how the home should work and feel as a whole. For this project, we considered room proportions, wall compositions, furniture dimensions, lighting and material relationships together.
Design details were reviewed with the client before implementation. We prepared specifications and coordinated purchases within agreed allowances, checking that selected items suited the space, matched the palette and could arrive when needed.
This preparation was essential to the short construction programme. Product availability and delivery schedules were part of the design process, helping us maintain a coherent interior within the agreed budget and timeframe.
Protecting the Existing Solid Timber Floors
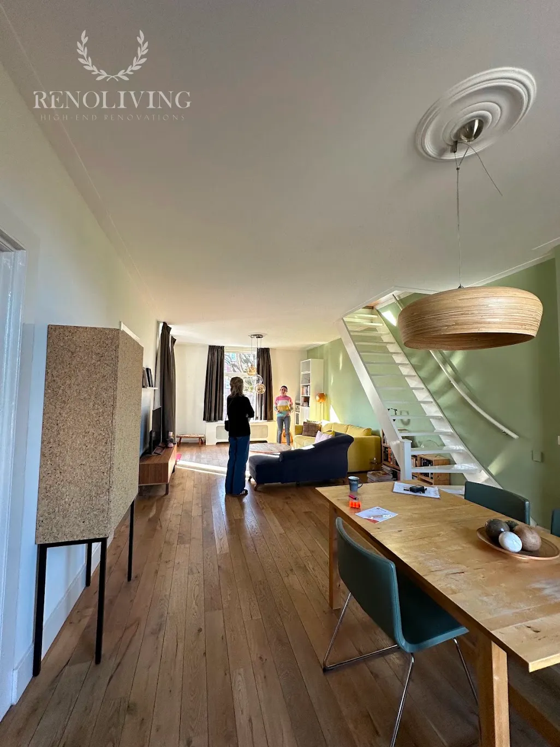
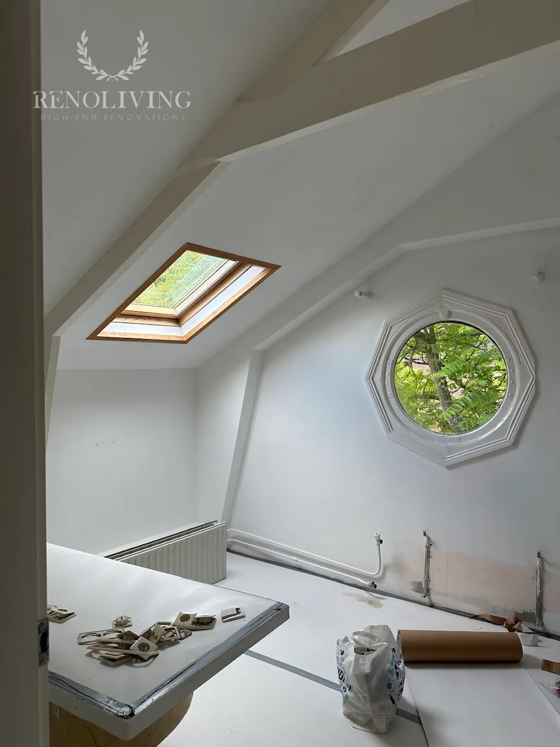
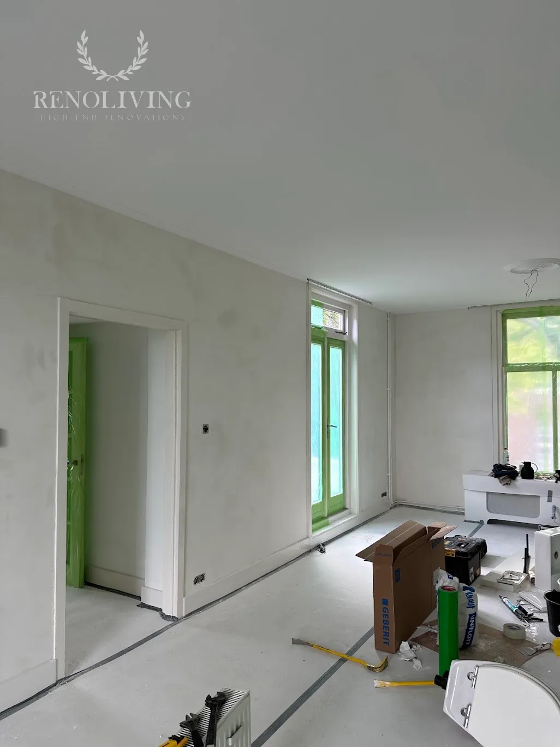
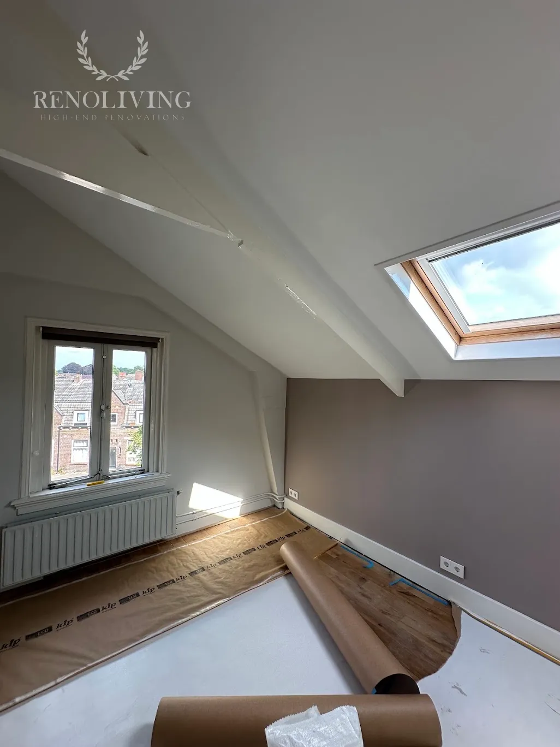
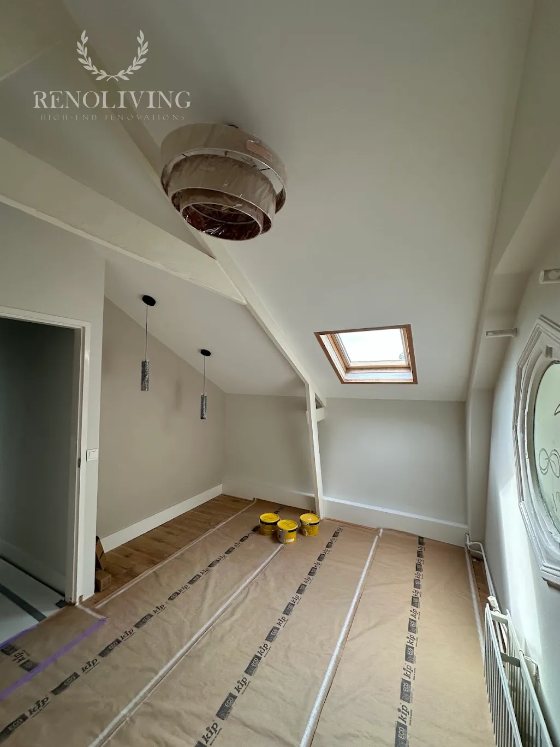
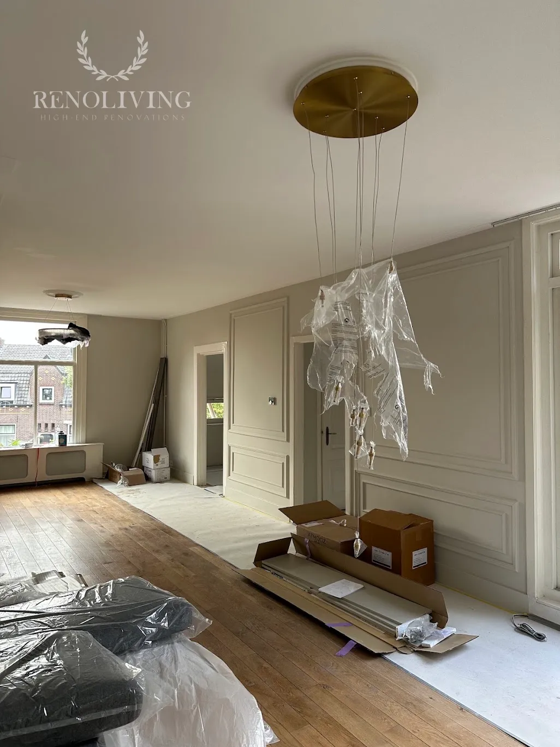
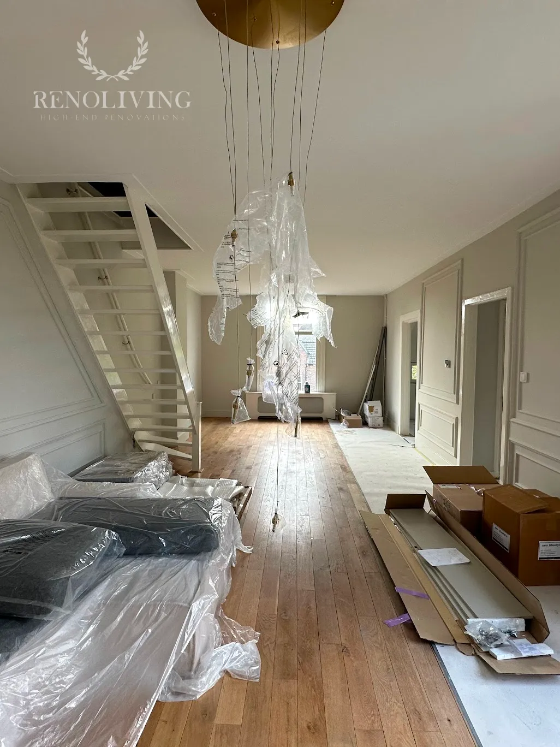
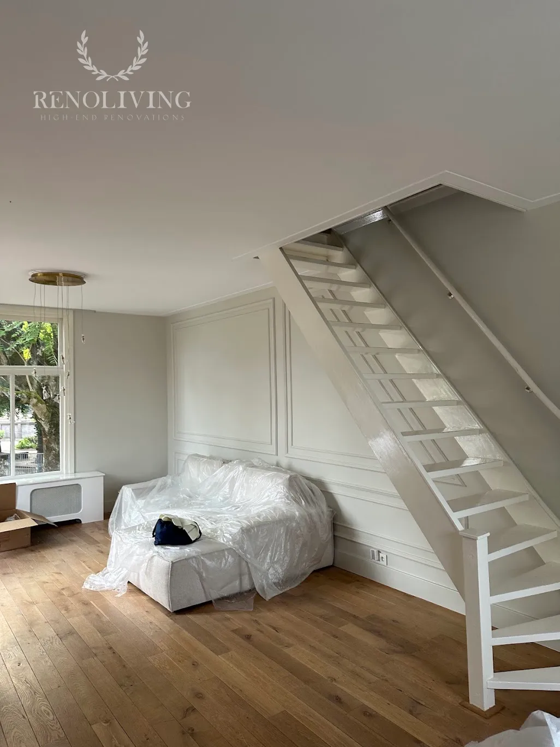
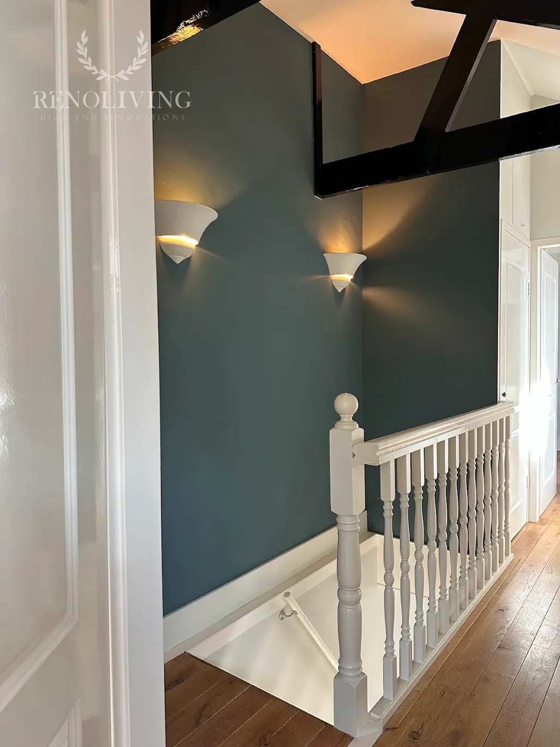
Before construction, we cleared furniture and decorative items from the working areas and carefully protected the existing solid timber flooring.
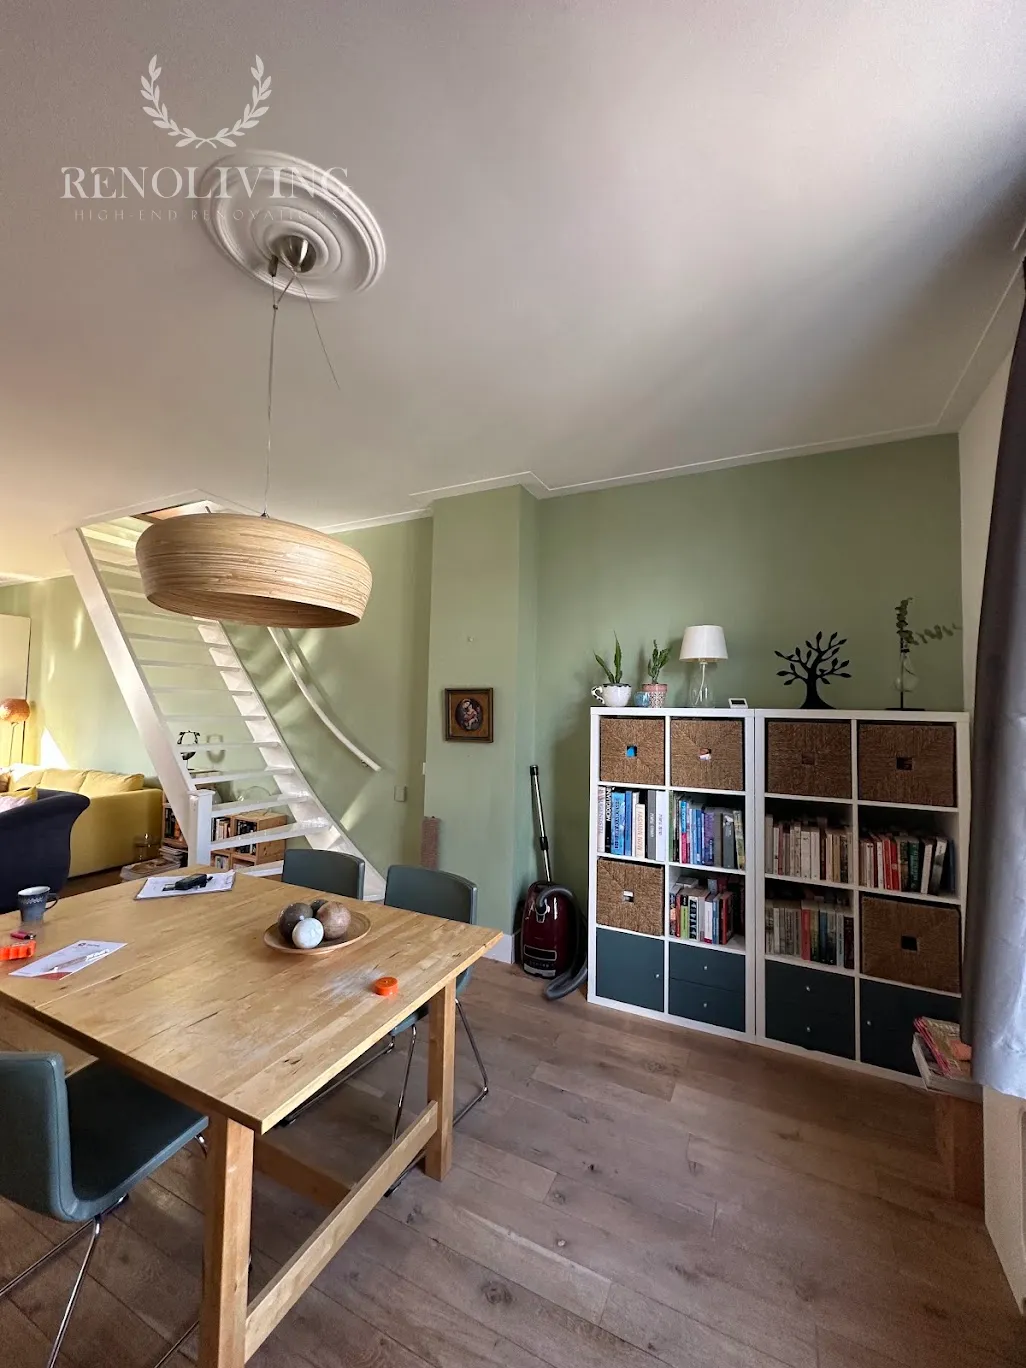
The floor was a valuable feature worth retaining. Its natural texture and colour became a reference for the new interior palette, connecting the updated rooms with the character already present in the house.
Protection, material handling and the sequence of work were planned around preserving these existing finishes.
A Living Room with Parisian Character
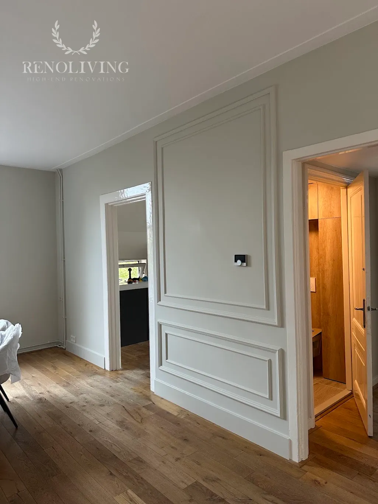
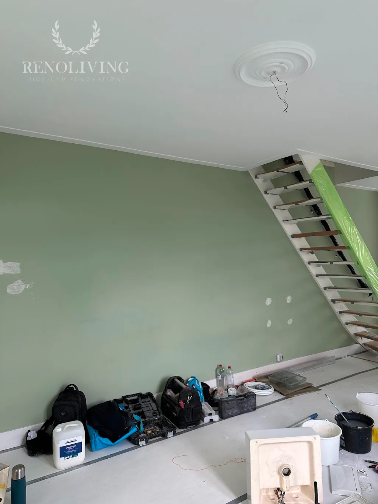
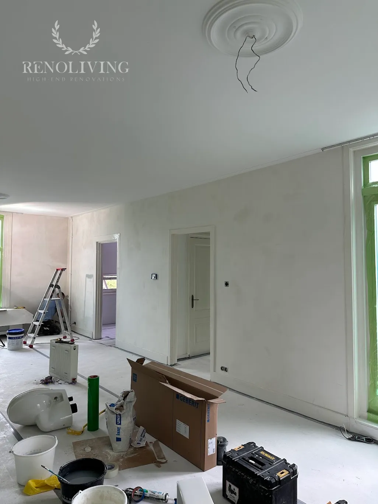
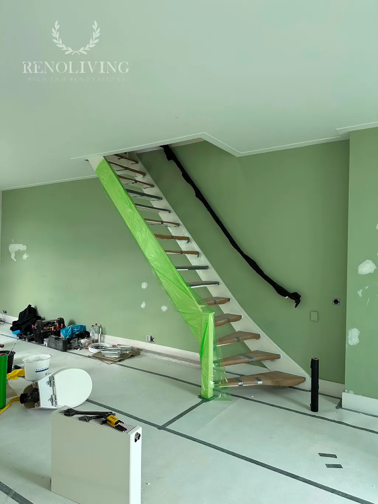
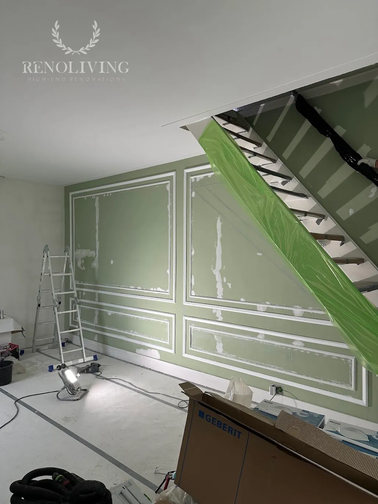
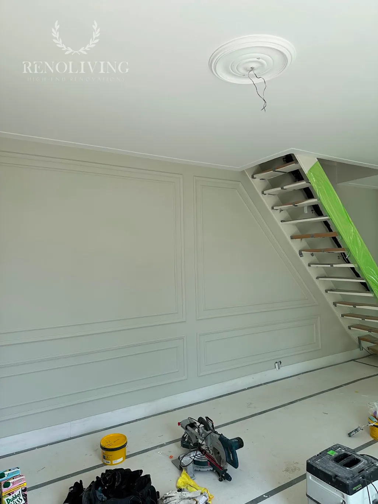
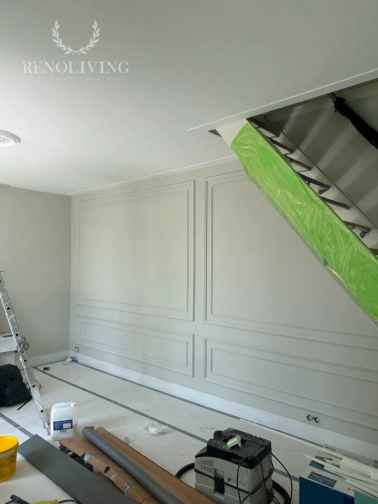
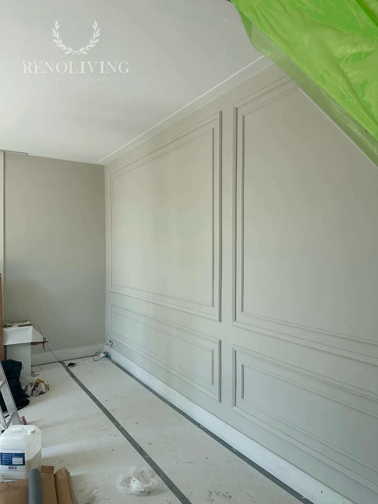
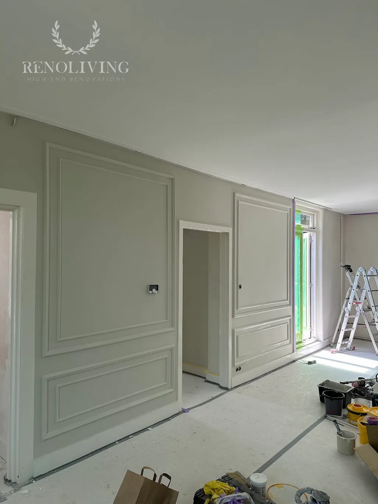
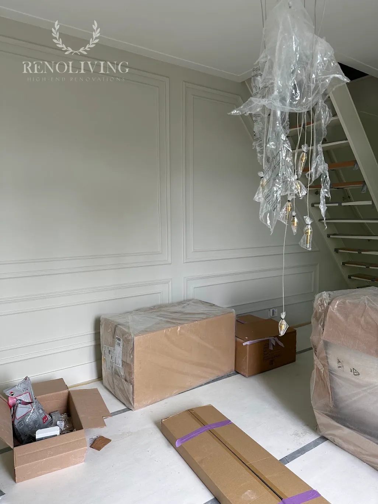
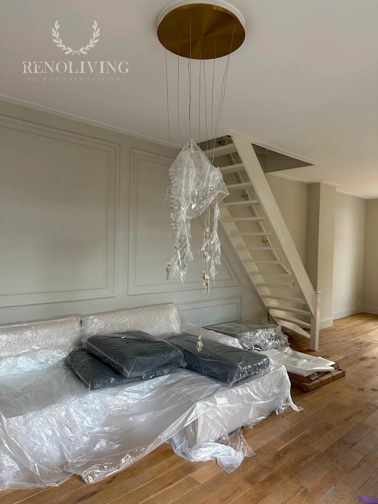
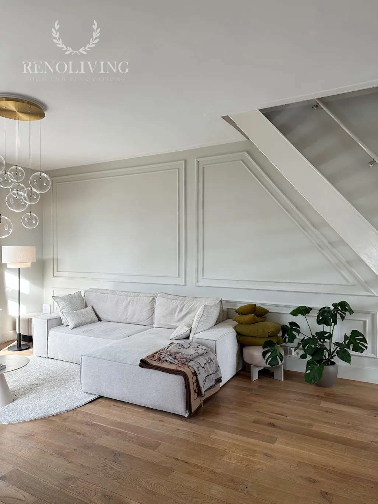
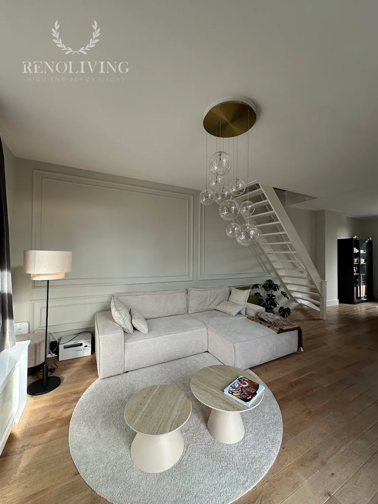
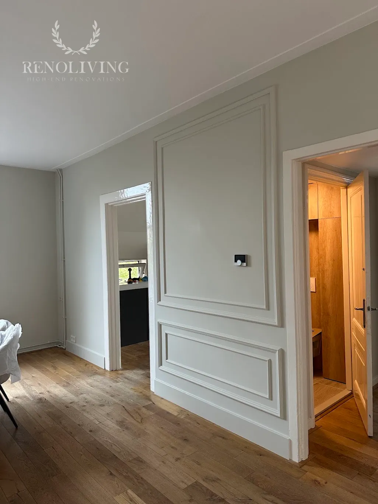
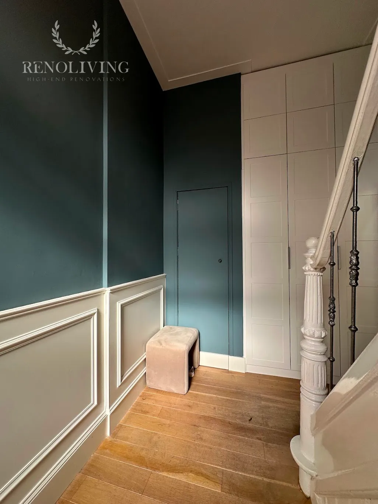
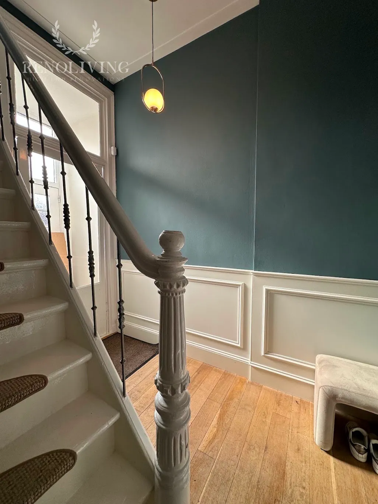
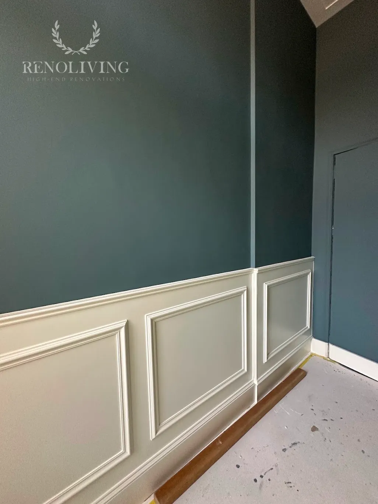
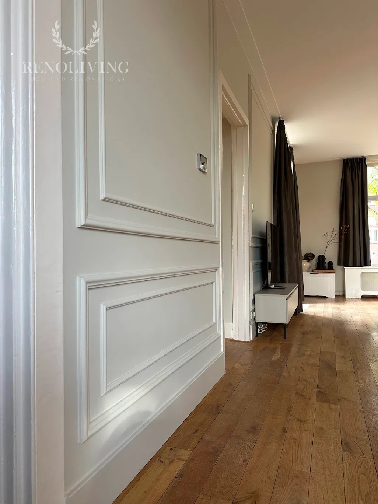
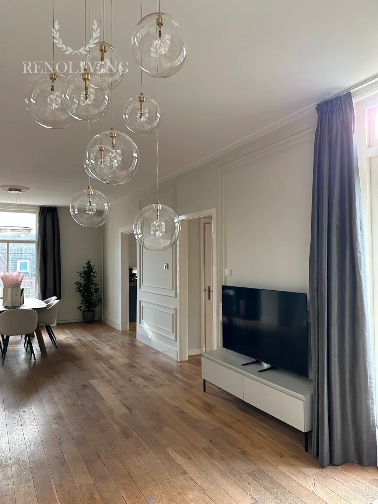
The principal architectural feature of the living room is a composition of wall mouldings arranged in two tiers. The mouldings introduced rhythm and depth, bringing the restrained elegance associated with Parisian interiors.
Before installation, we levelled and filled the walls. The moulding layout was developed in relation to wall dimensions, openings and the planned furniture arrangement, then agreed with the client.
The effect depends on proportion: the size of each frame, the spacing between profiles and the accuracy of corner joints. Once painted, the mouldings created subtle relief, allowing light and shadow to give the walls a richer appearance.
This architectural treatment helped transform the room without overwhelming its existing proportions.
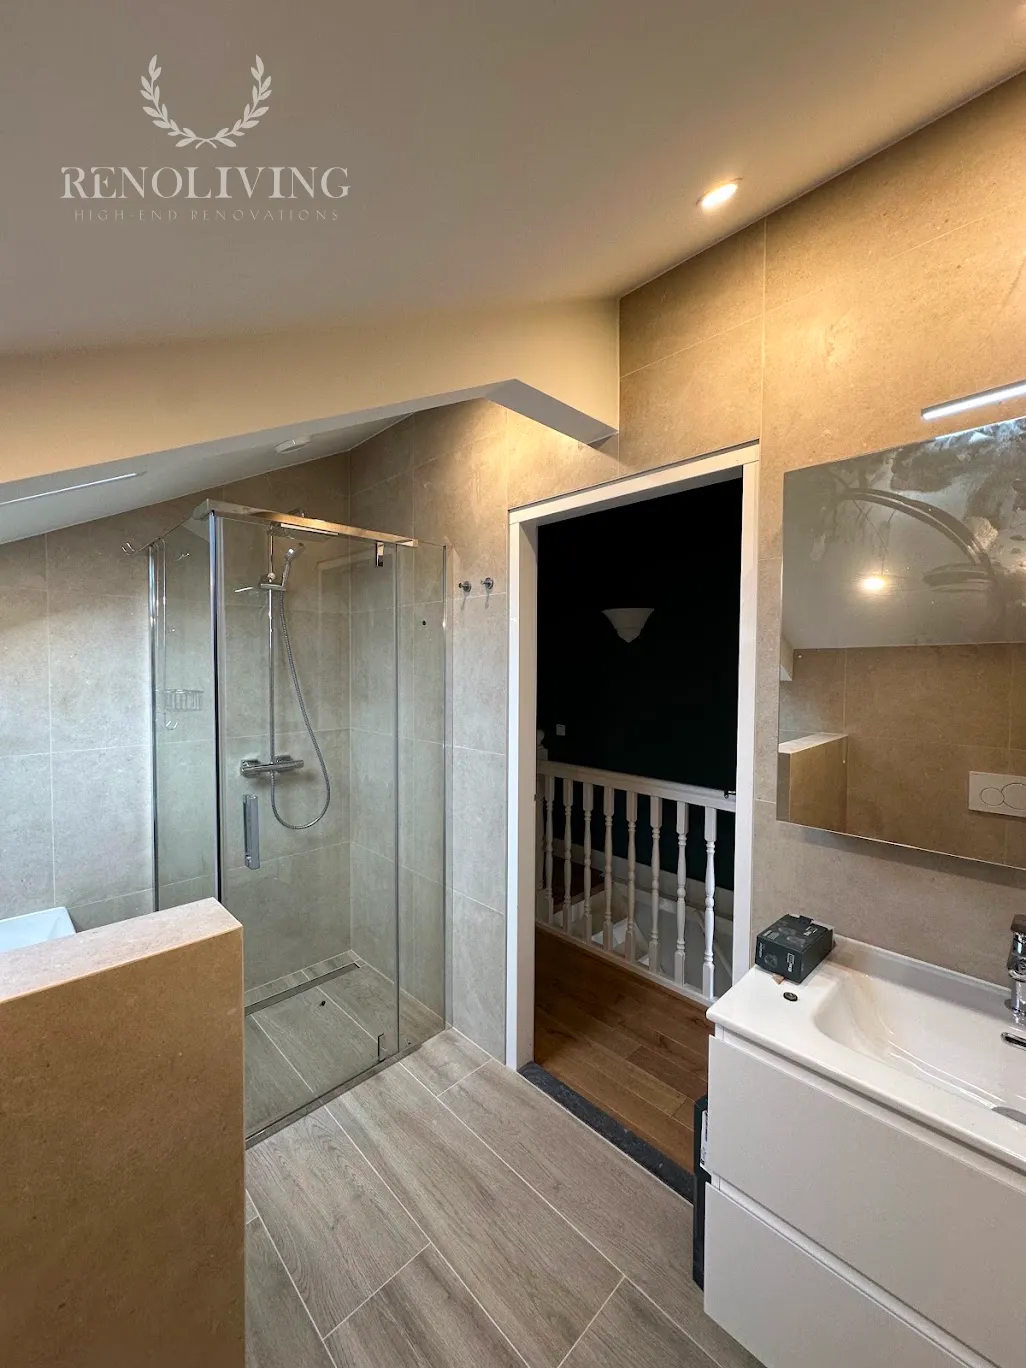
Complete Bathroom Renovation
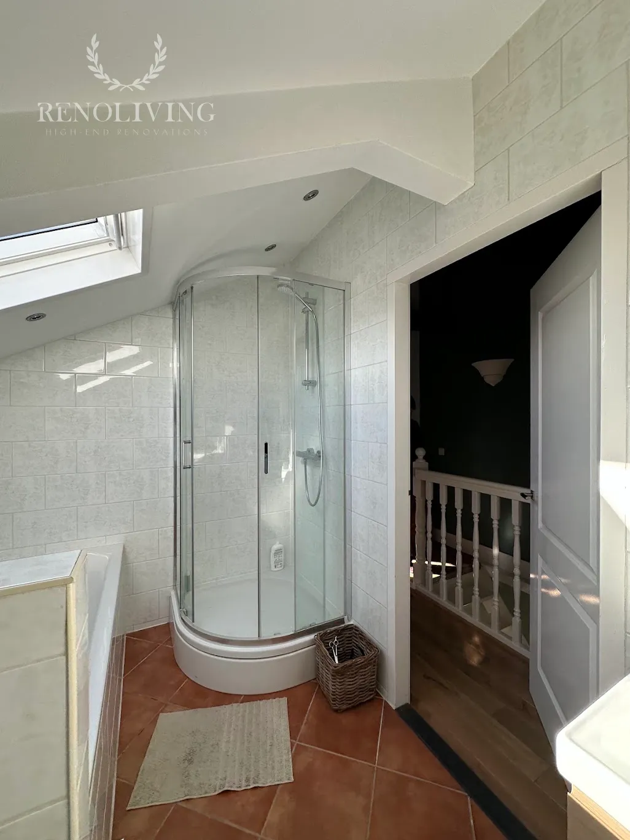
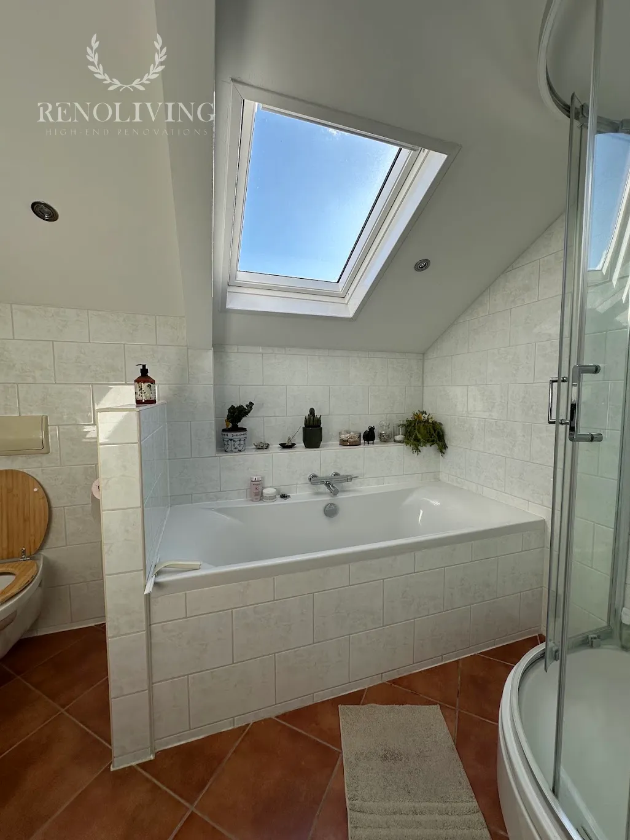
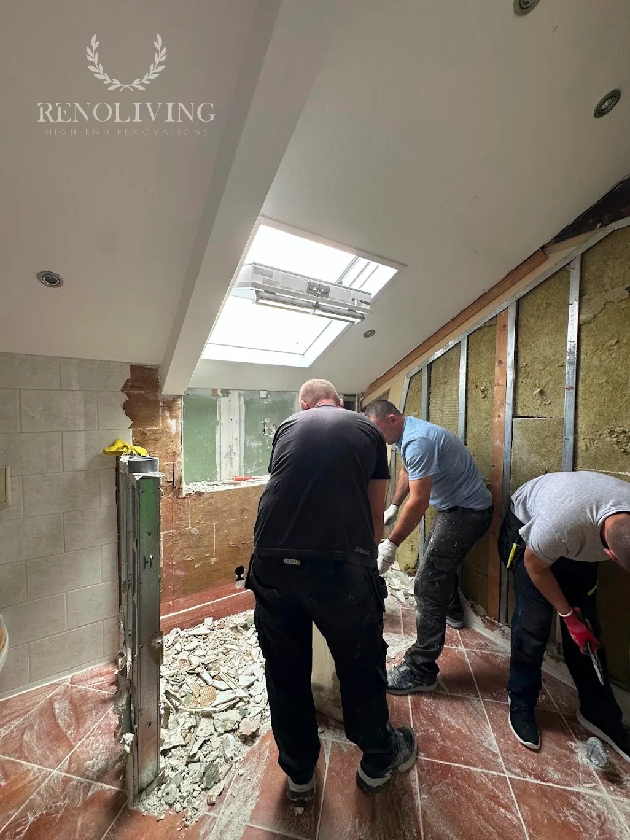
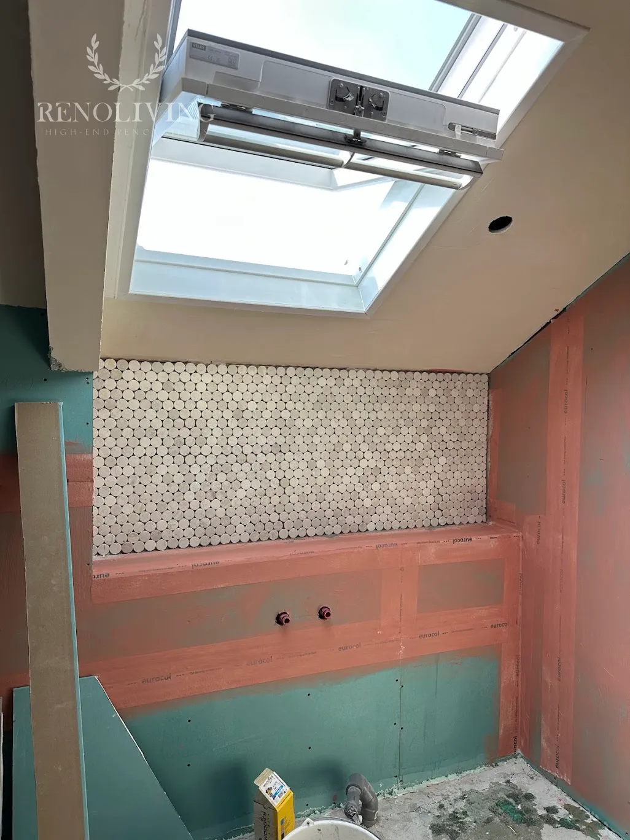
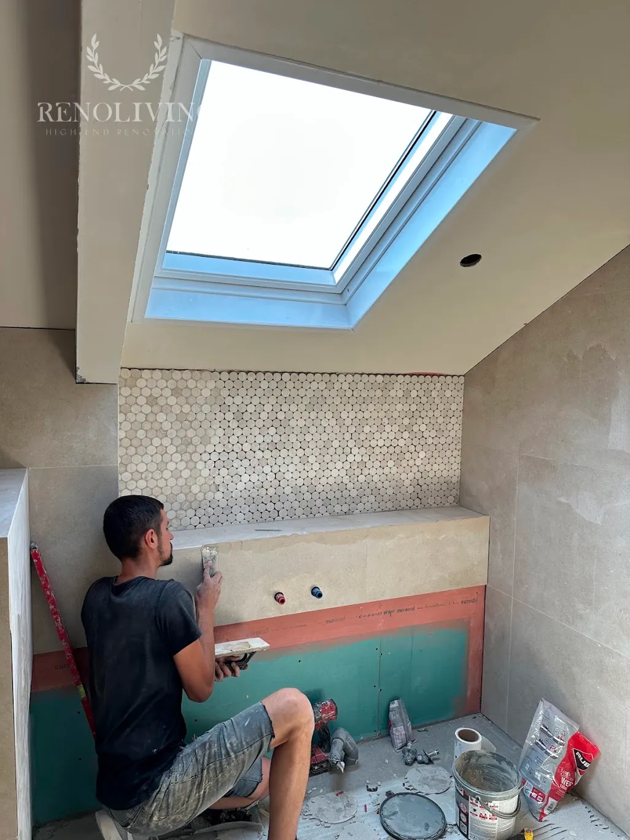
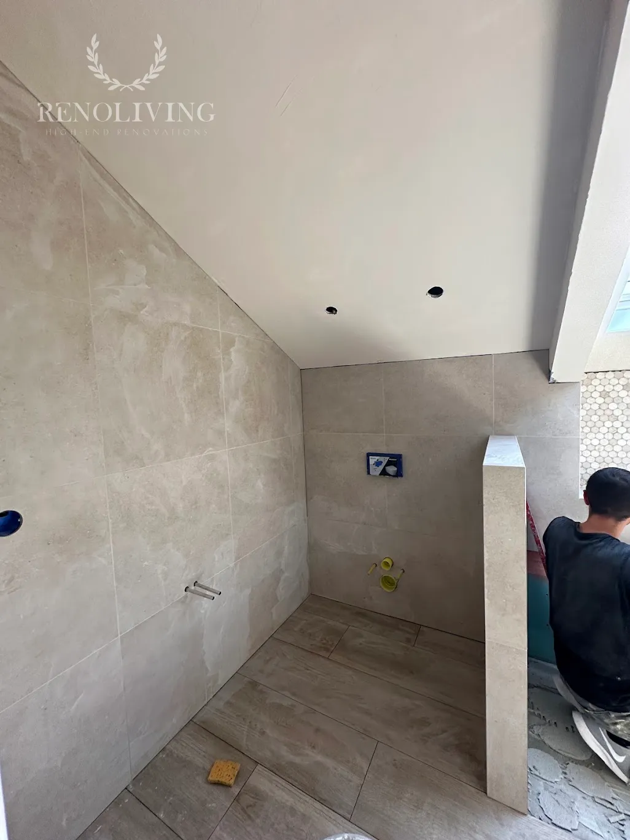
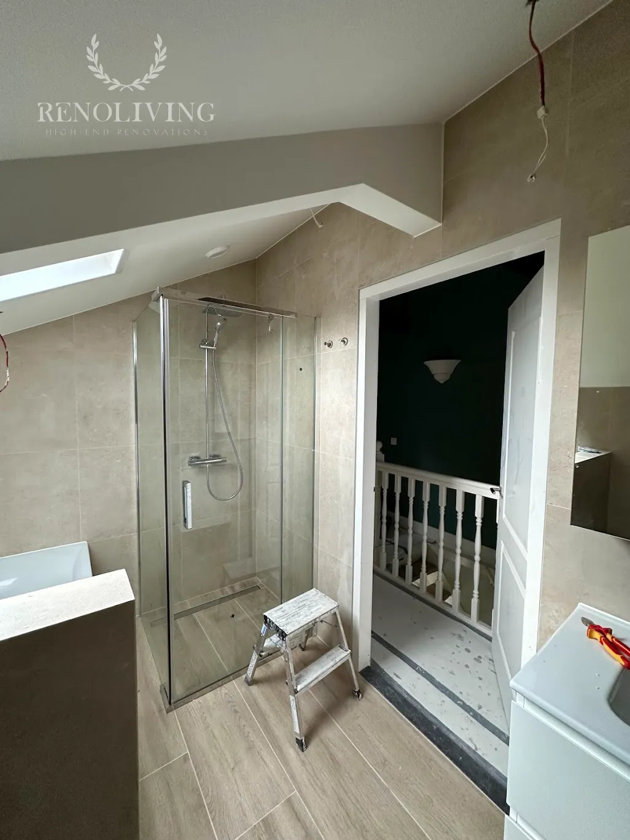
The bathroom required more extensive work. We removed the existing tiles, revised the relevant service layouts and replaced pipework and electrical wiring within the renovation scope.
These concealed improvements were coordinated with the new bathroom design. The positioning of fittings, drainage and finishes needed to support both everyday use and future maintenance.
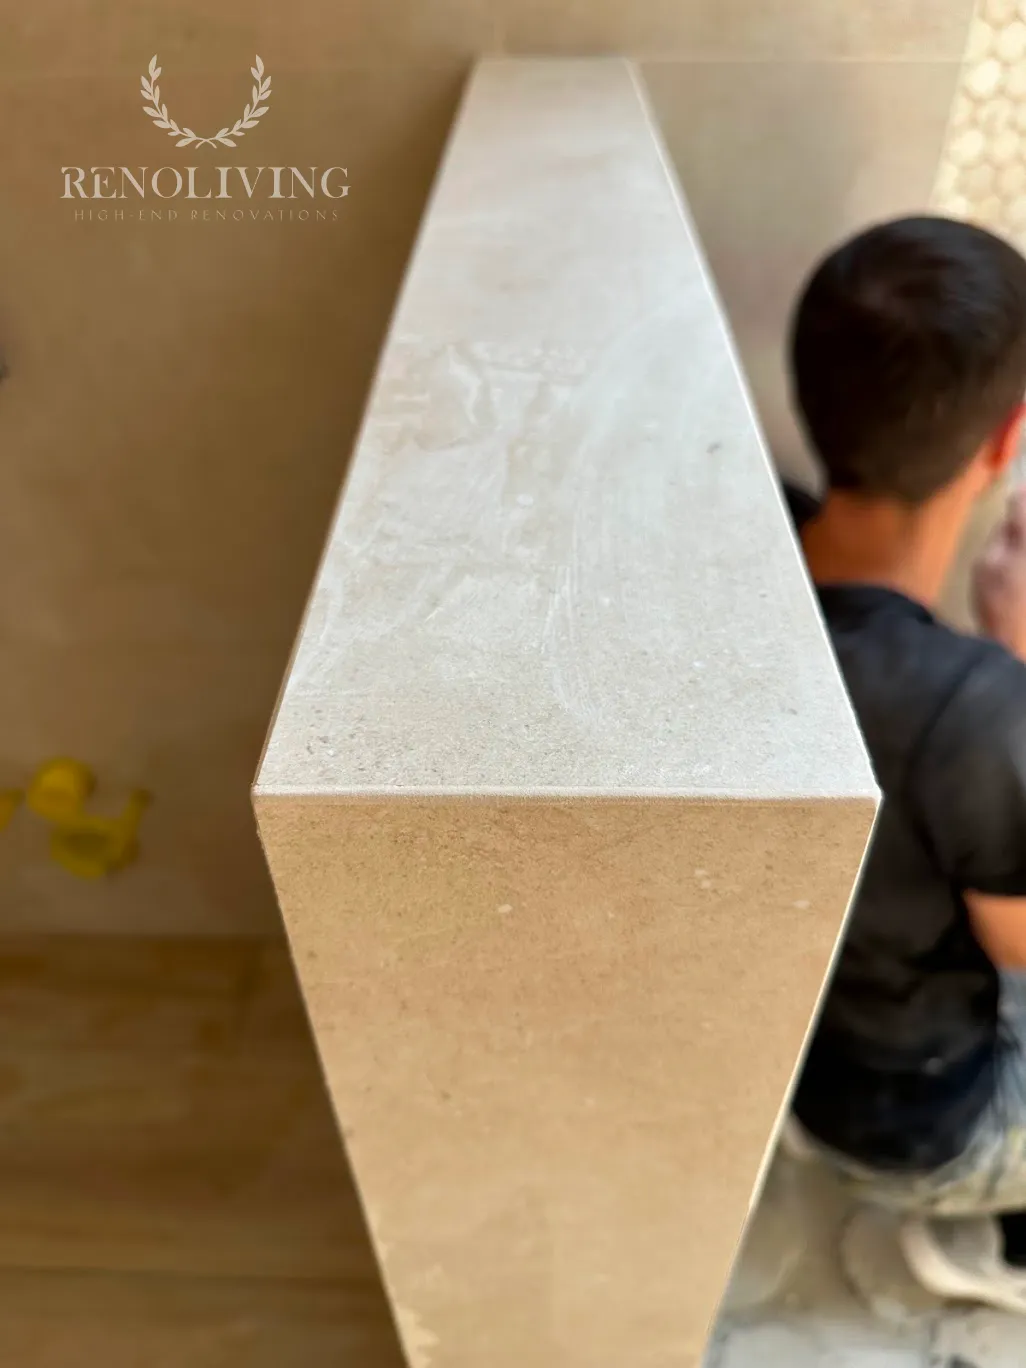
For the surfaces, we selected large-format tiles combined with mosaic. The larger tiles established a calm background, while the mosaic introduced texture and finer detail. Materials were assessed against the agreed budget, dimensions, colour palette and delivery requirements.
An Integrated Shower and Floor Drain
We created a shower area with an integrated floor drain. Accommodating the drainage required a local adjustment to the beam arrangement beneath the shower.
The detail was developed around the drain position, the necessary falls and access for servicing. Coordinating the floor construction, plumbing and tiling before installation was essential to achieving a clean finish and a practical solution.
Updating the Kitchen with Matching Cabinetry
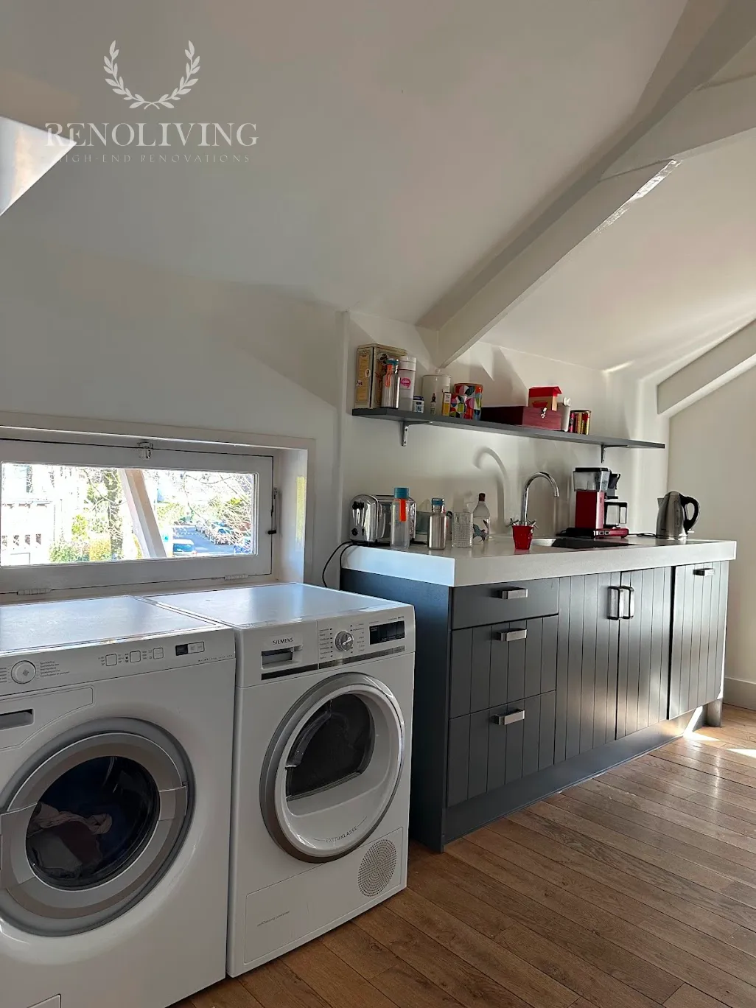
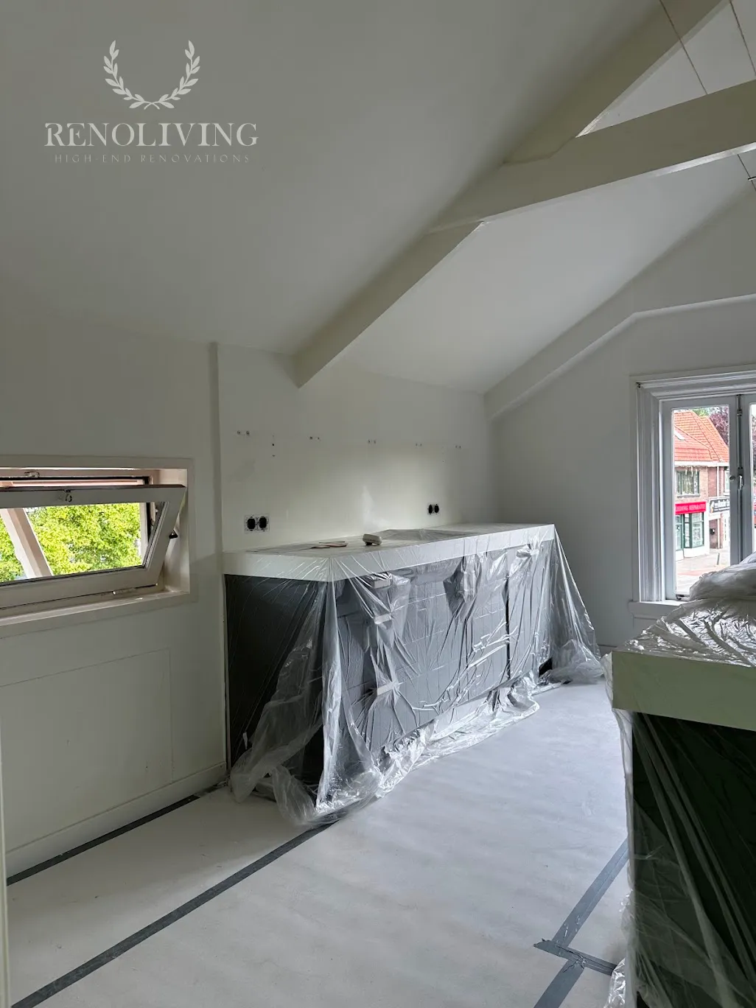
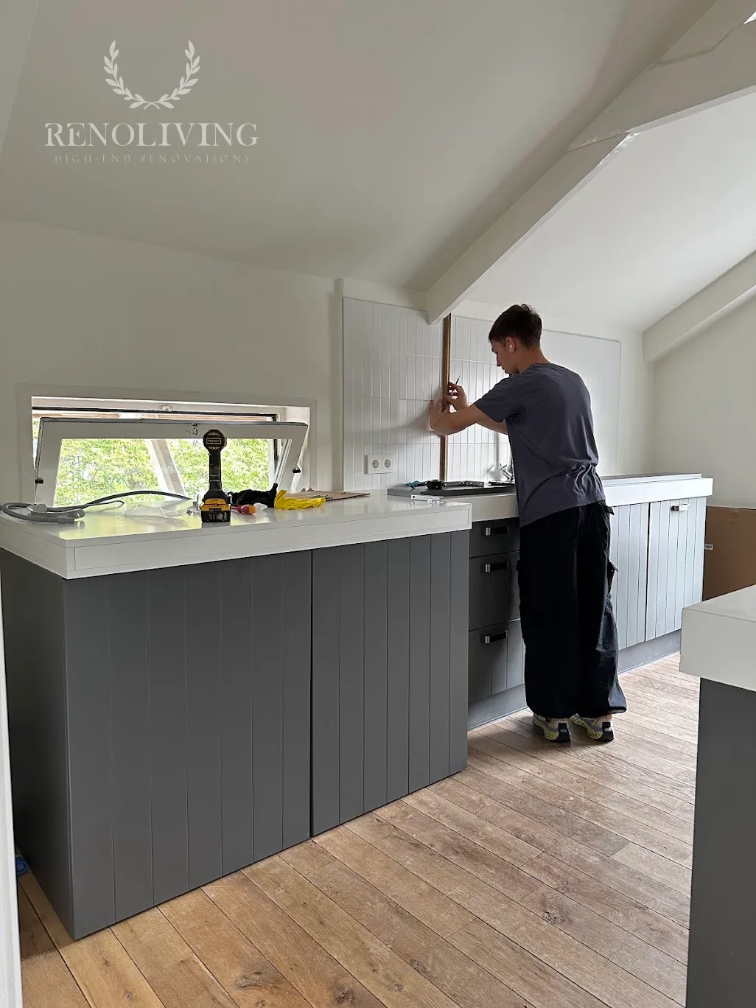
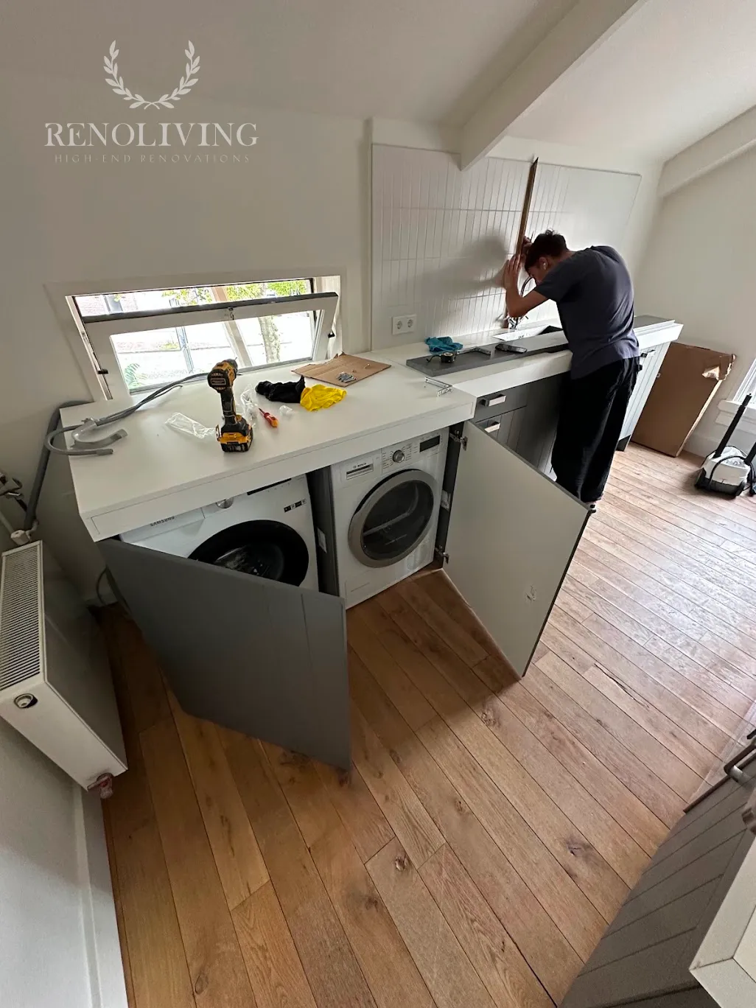
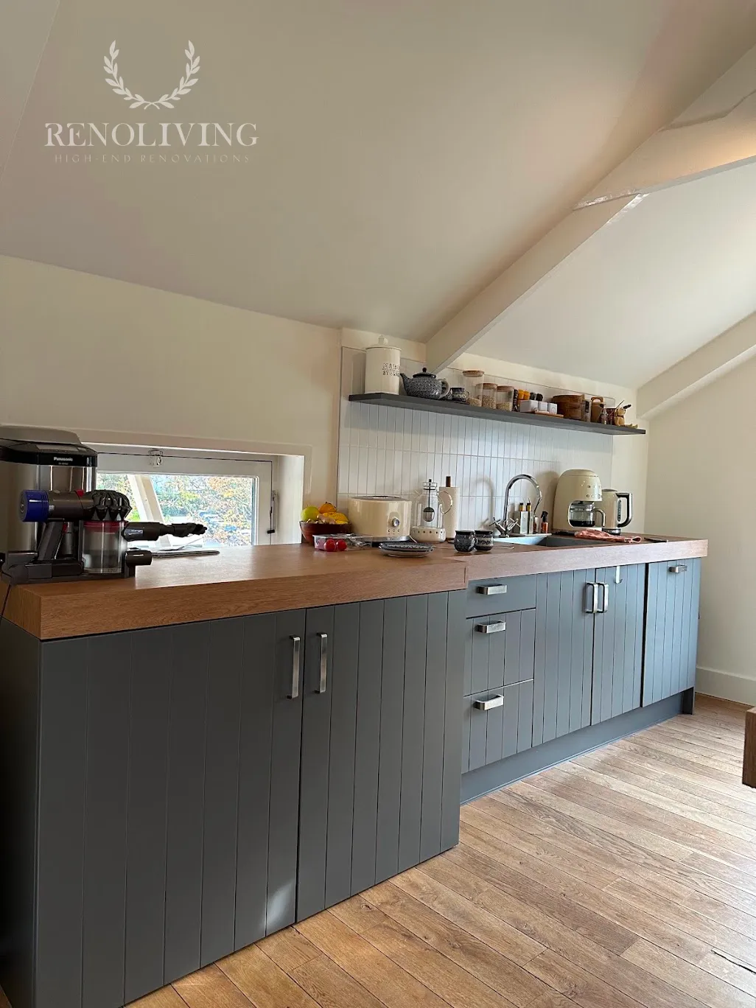
The kitchen contained two washing machines standing openly within the room. The existing kitchen could continue to serve, but the exposed appliances interrupted its appearance.
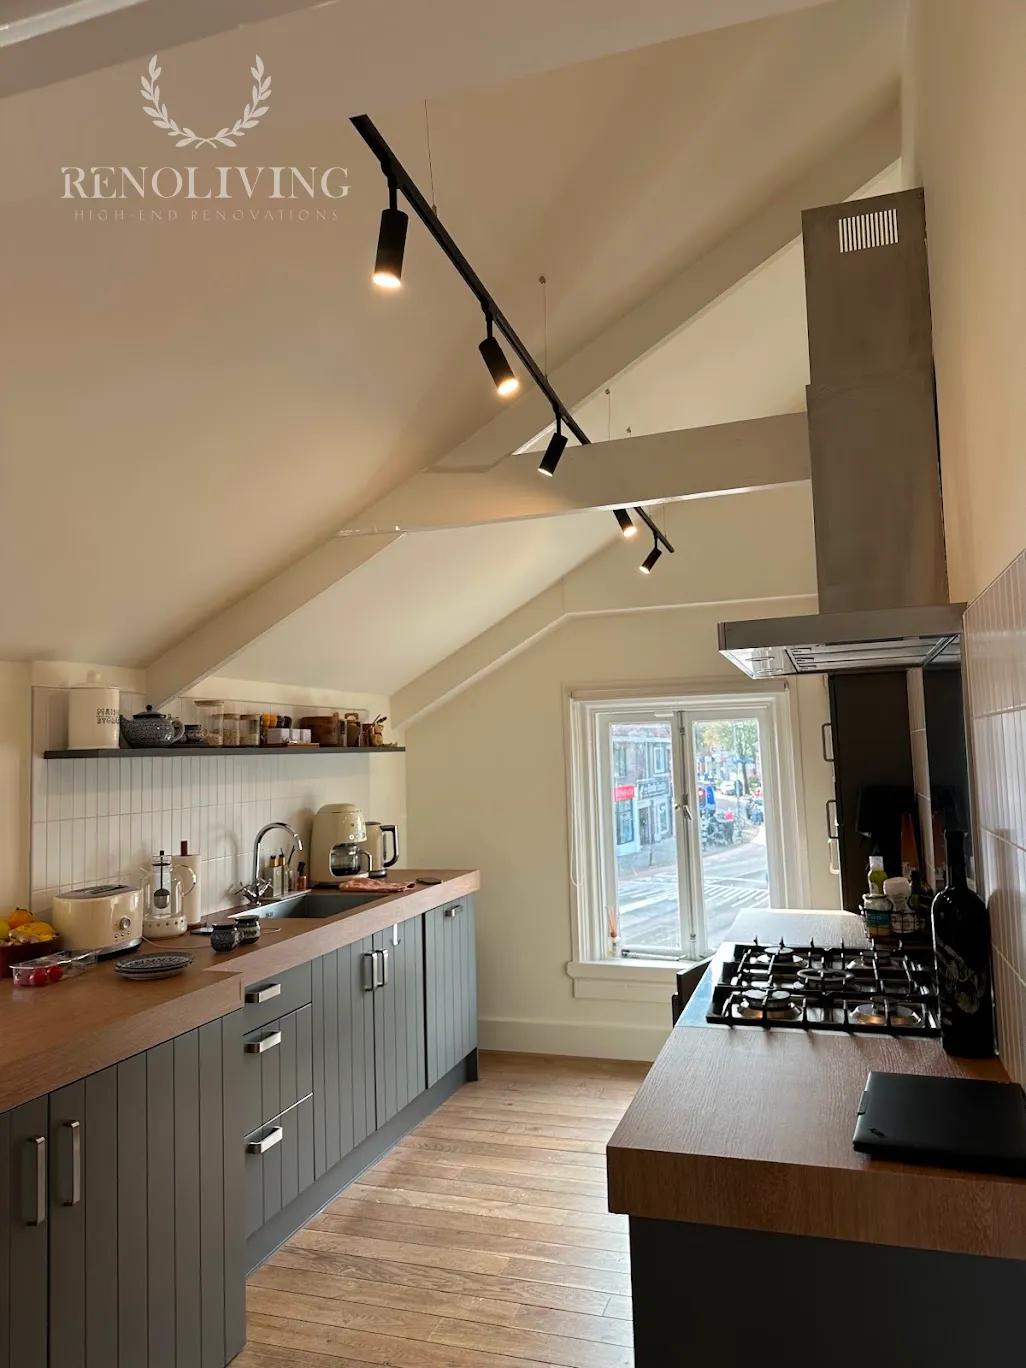
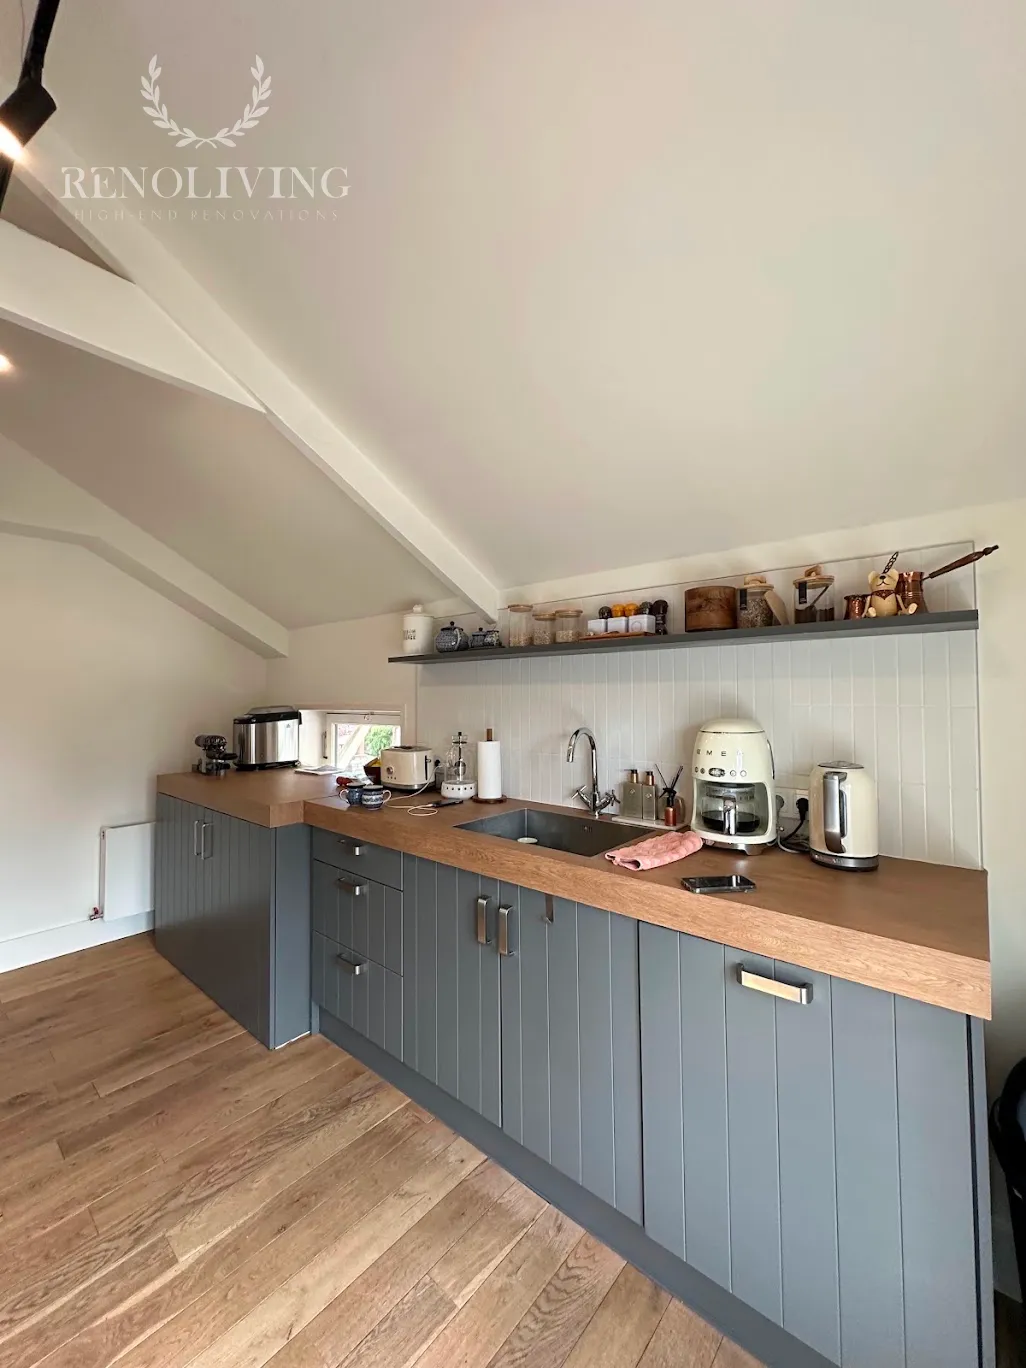
We produced cabinetry to conceal the machines, matching the profile, configuration and colour of the existing fronts. Our production facility in Poland was also able to source matching handles, helping the additions sit naturally within the original kitchen.
This required careful measurement and comparison of details. The aim was to make the new work feel consistent with the cabinetry already in place.
We also refreshed the worktop with a wood-effect decorative covering selected to complement the timber floor. This connection brought greater warmth and continuity to the kitchen.
A Downstairs Toilet in the Same Interior Palette
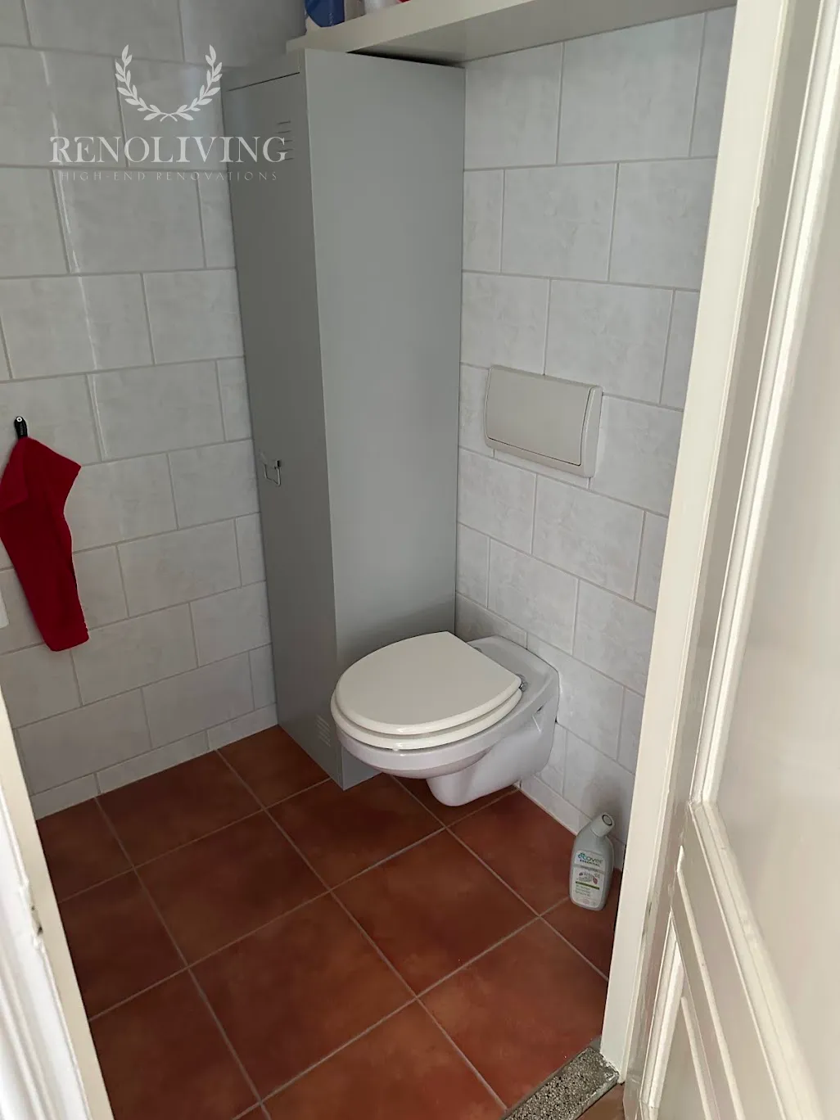
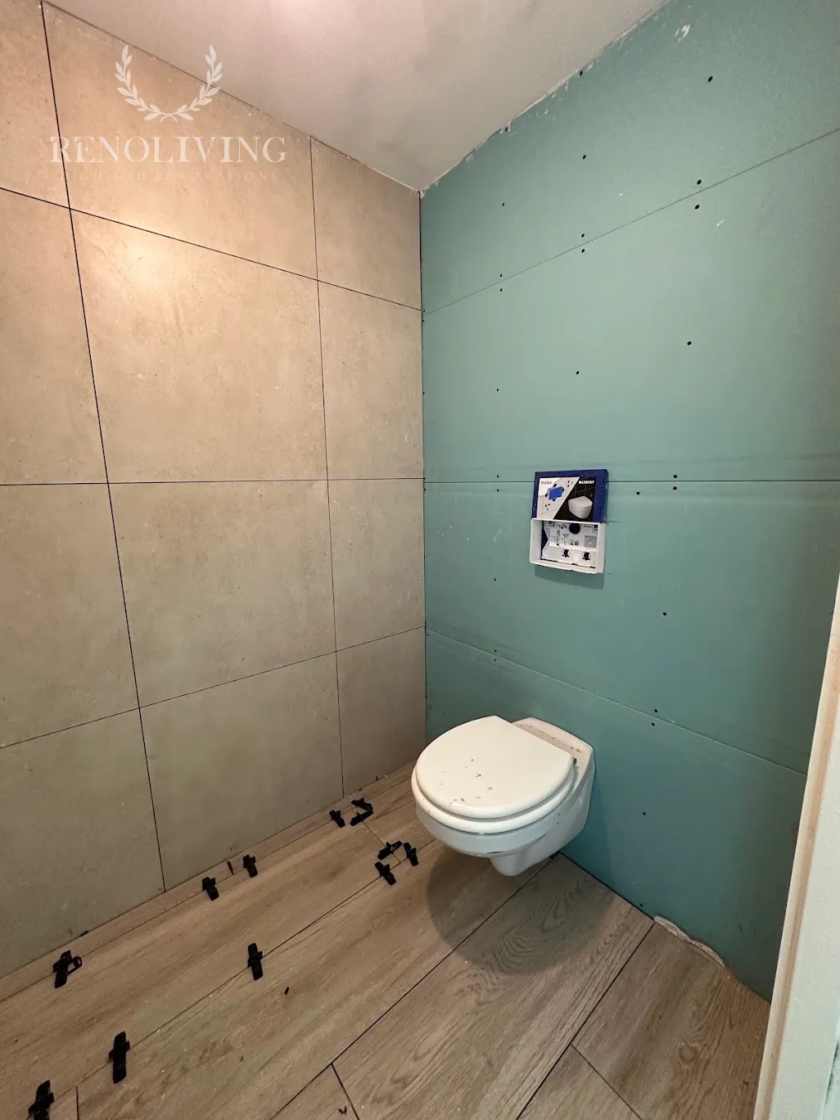
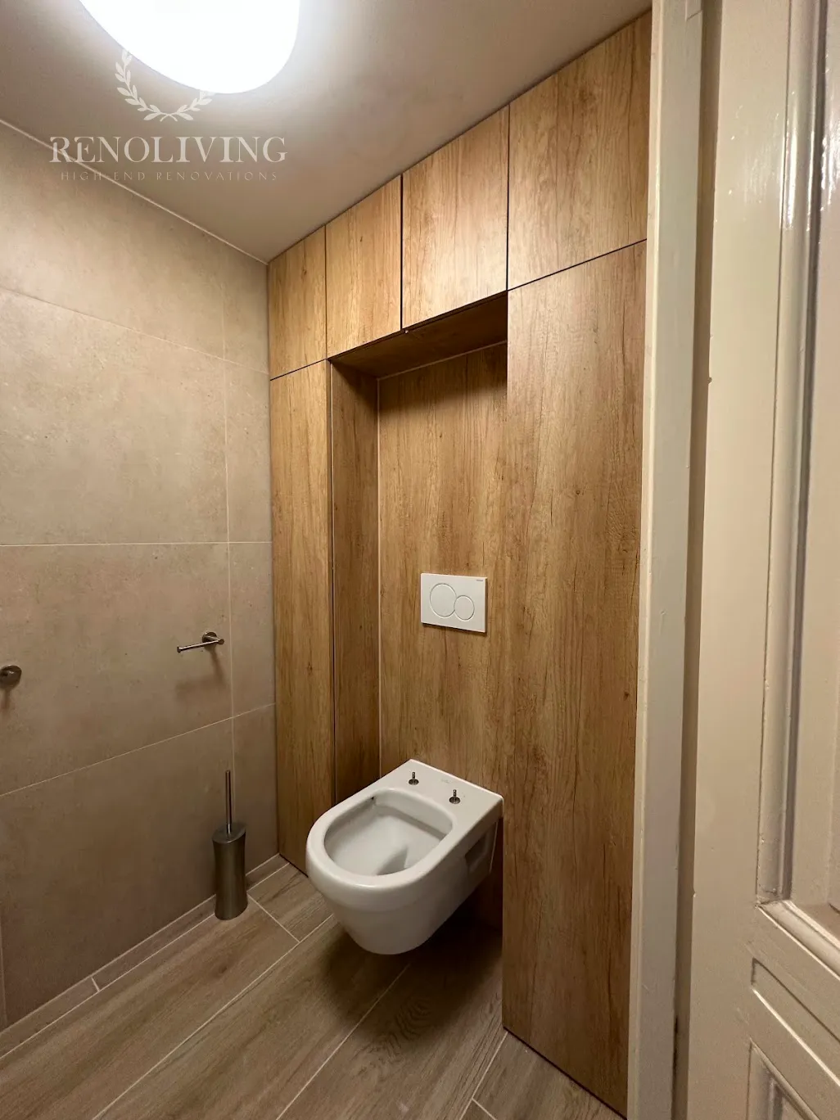
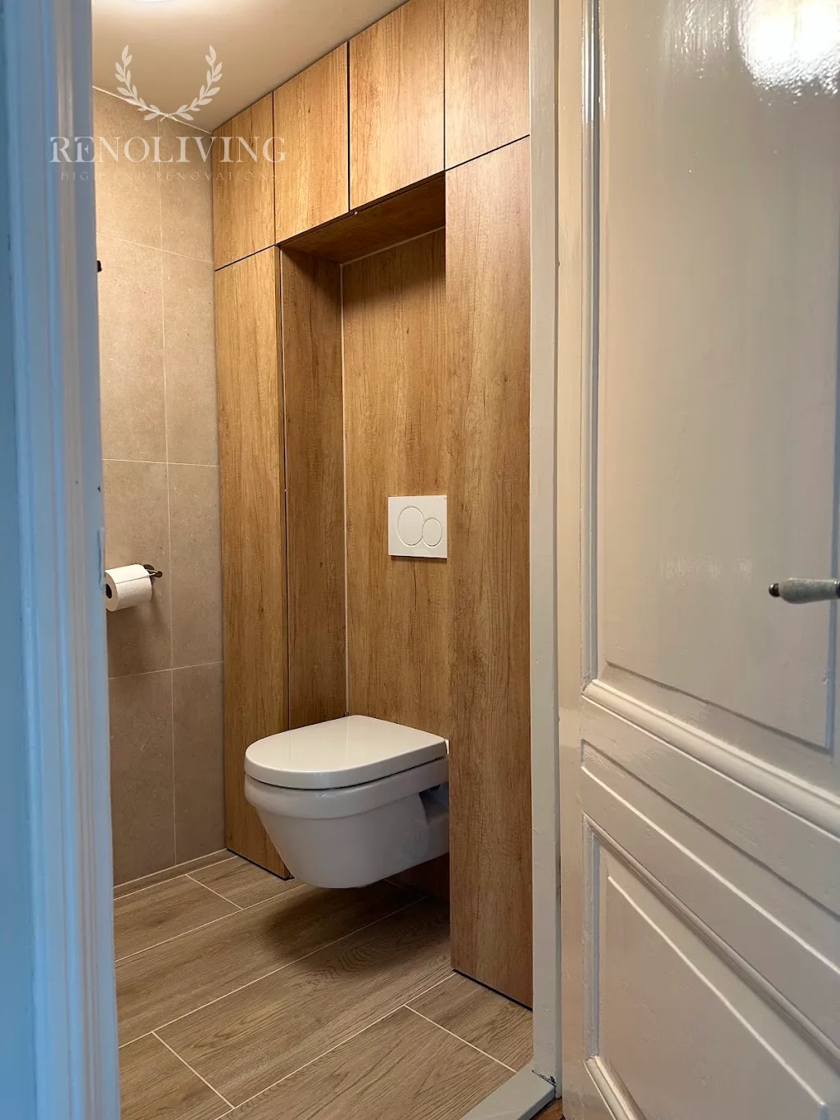
In the downstairs toilet, we removed the old tiles and installed beige stone-effect tiling. Bespoke cabinetry added storage and helped organise the compact space.
The finishes and furniture were selected as part of the wider architectural scheme, so that even this smaller room shared the proportions, colours and classical details of the home.
Bespoke Furniture Manufactured in Poland
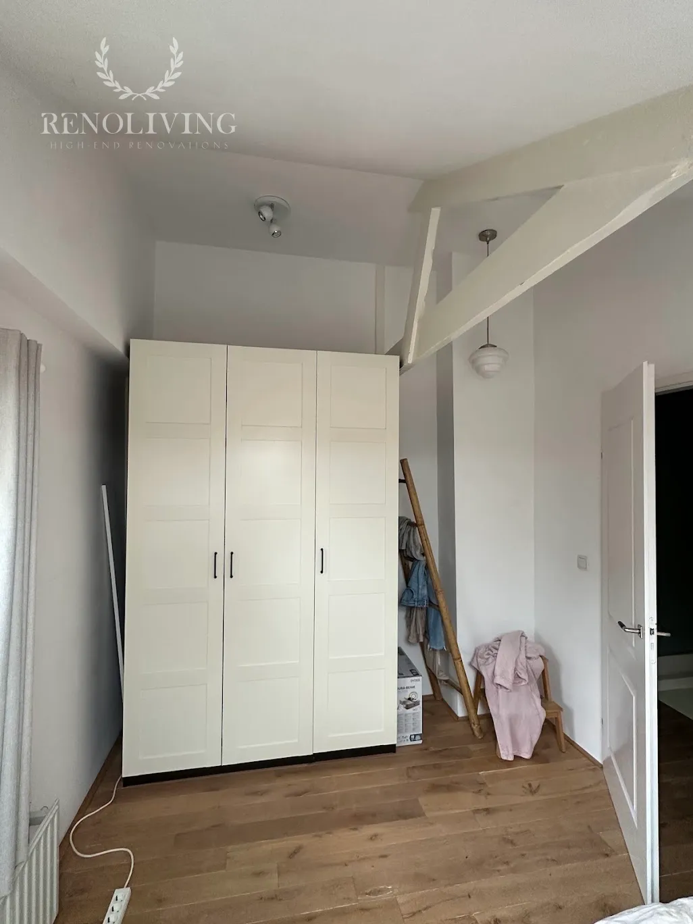
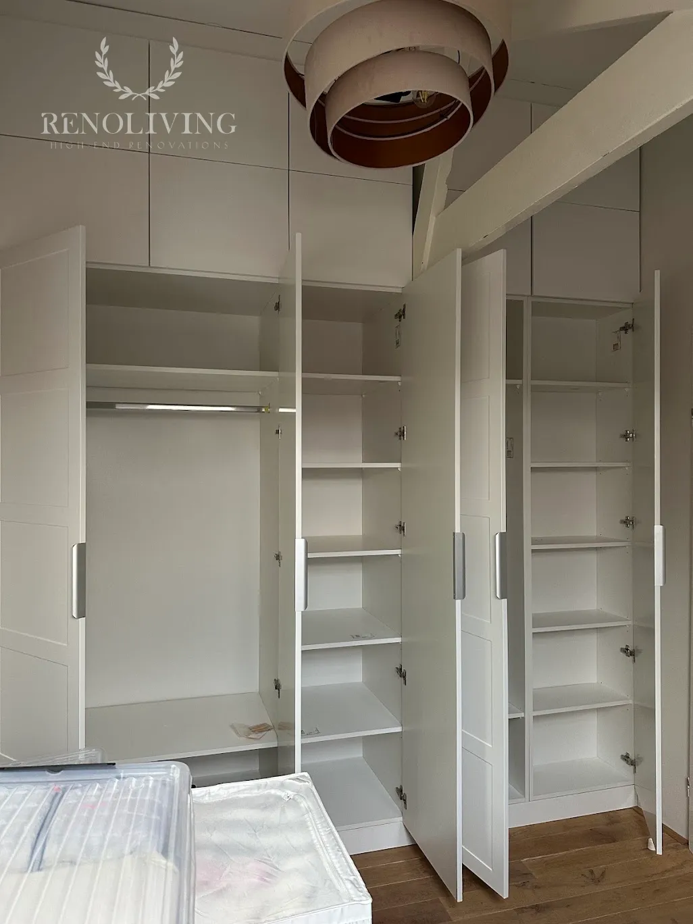
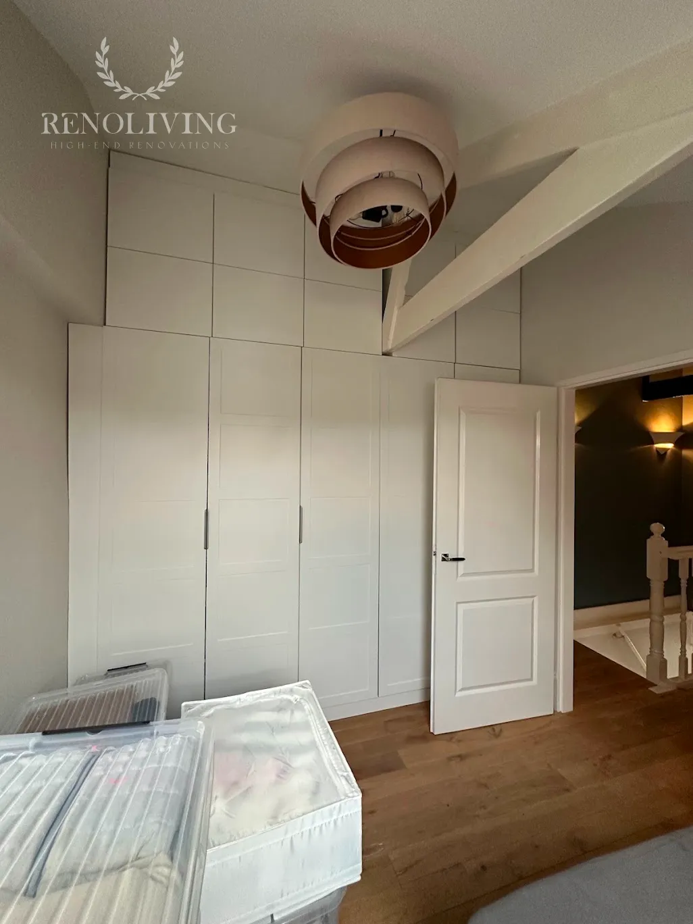
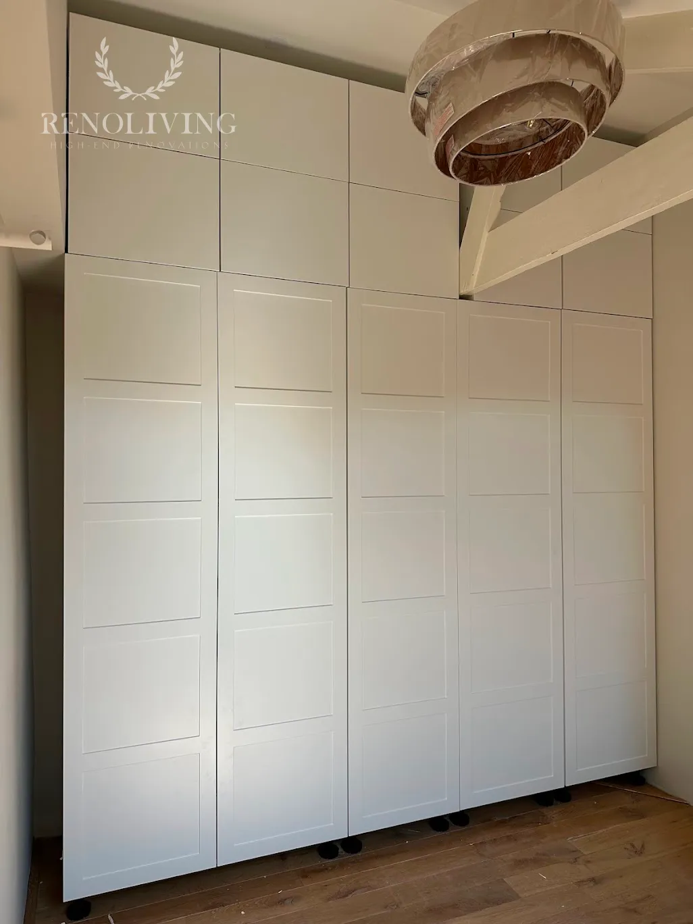
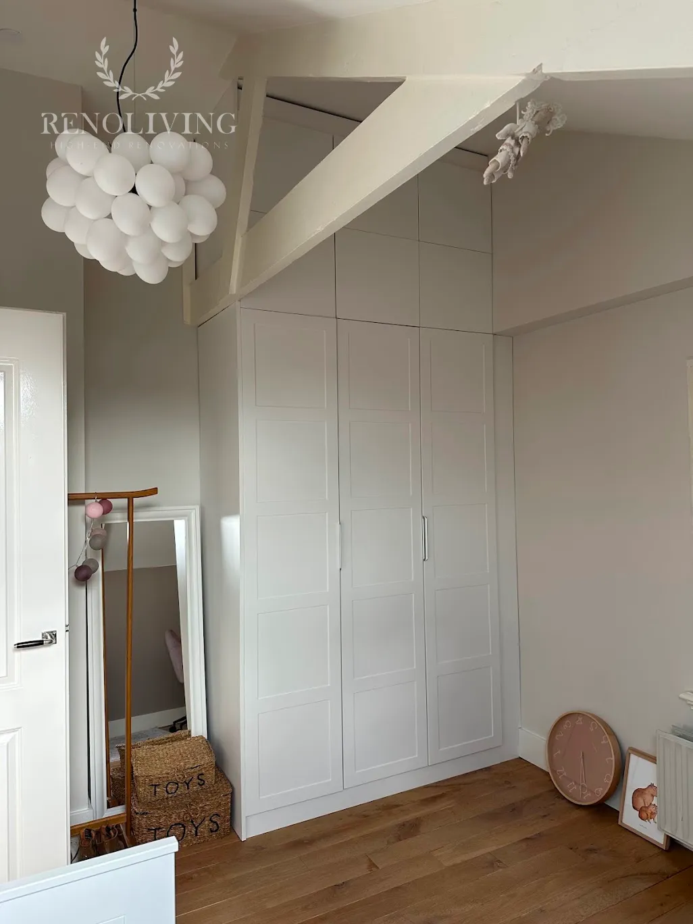
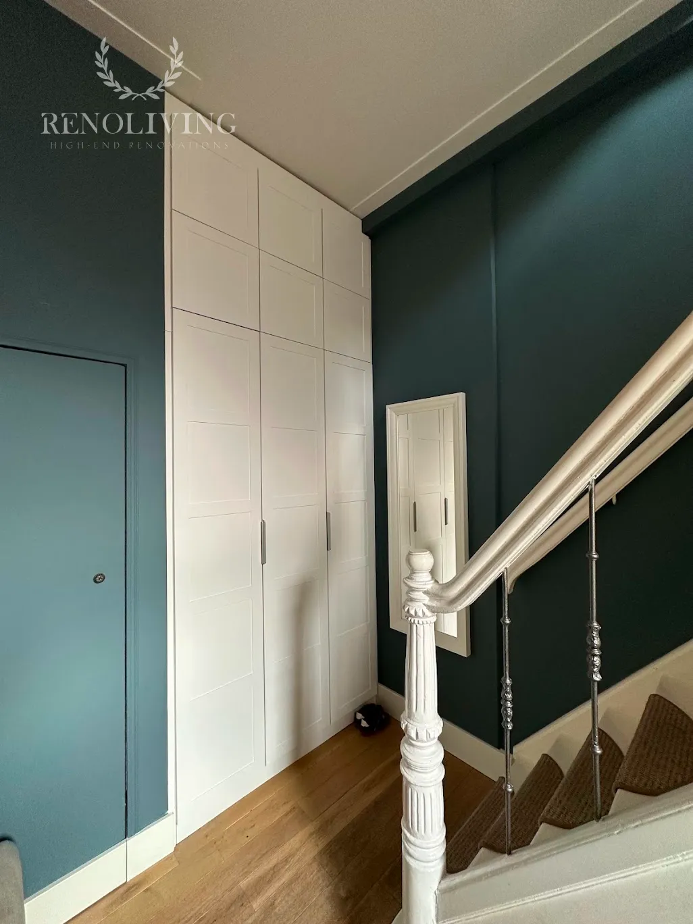
At our production facility in Poland, we manufactured painted MDF furniture with classical detailing for several areas of the house. The scope included hallway storage, wardrobes for the bedroom and children’s room, toilet cabinetry and wall panelling.
Each piece was designed for its location and purpose. Dimensions, internal arrangements, finishes and visible details were coordinated with the client and checked against the agreed specifications.
A consistent approach to colour and cabinet detailing connected the different rooms, while individual layouts addressed their particular storage needs.
The furniture was consolidated into one delivery, with assembly and installation coordinated around the renovation programme. Preparing the manufacturing information in advance helped keep the on-site work efficient.
Furnishing the Home Within an Agreed Budget
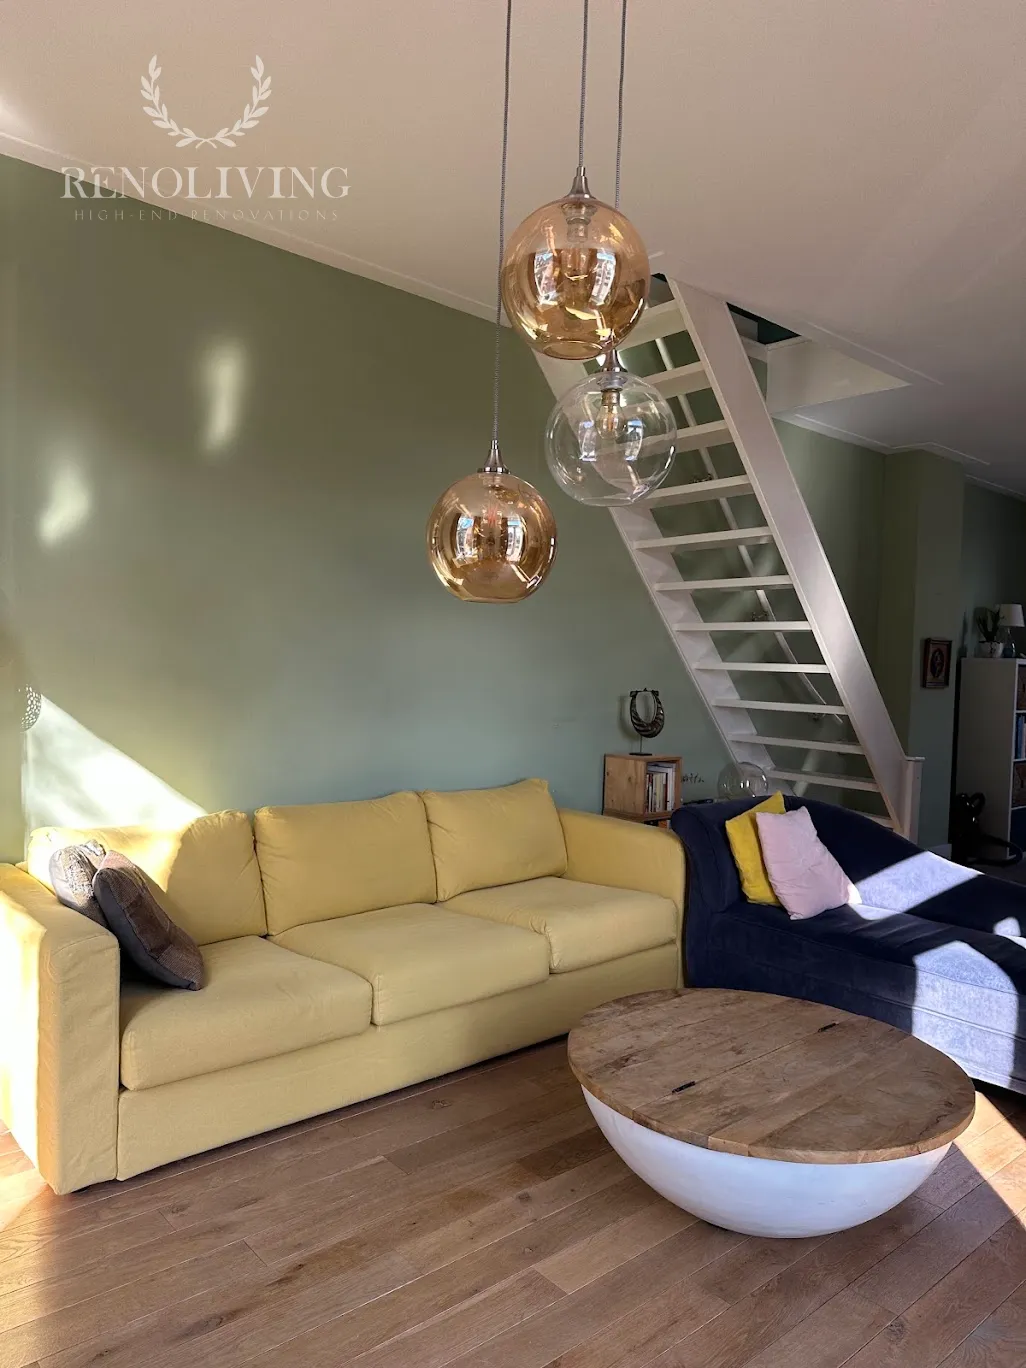
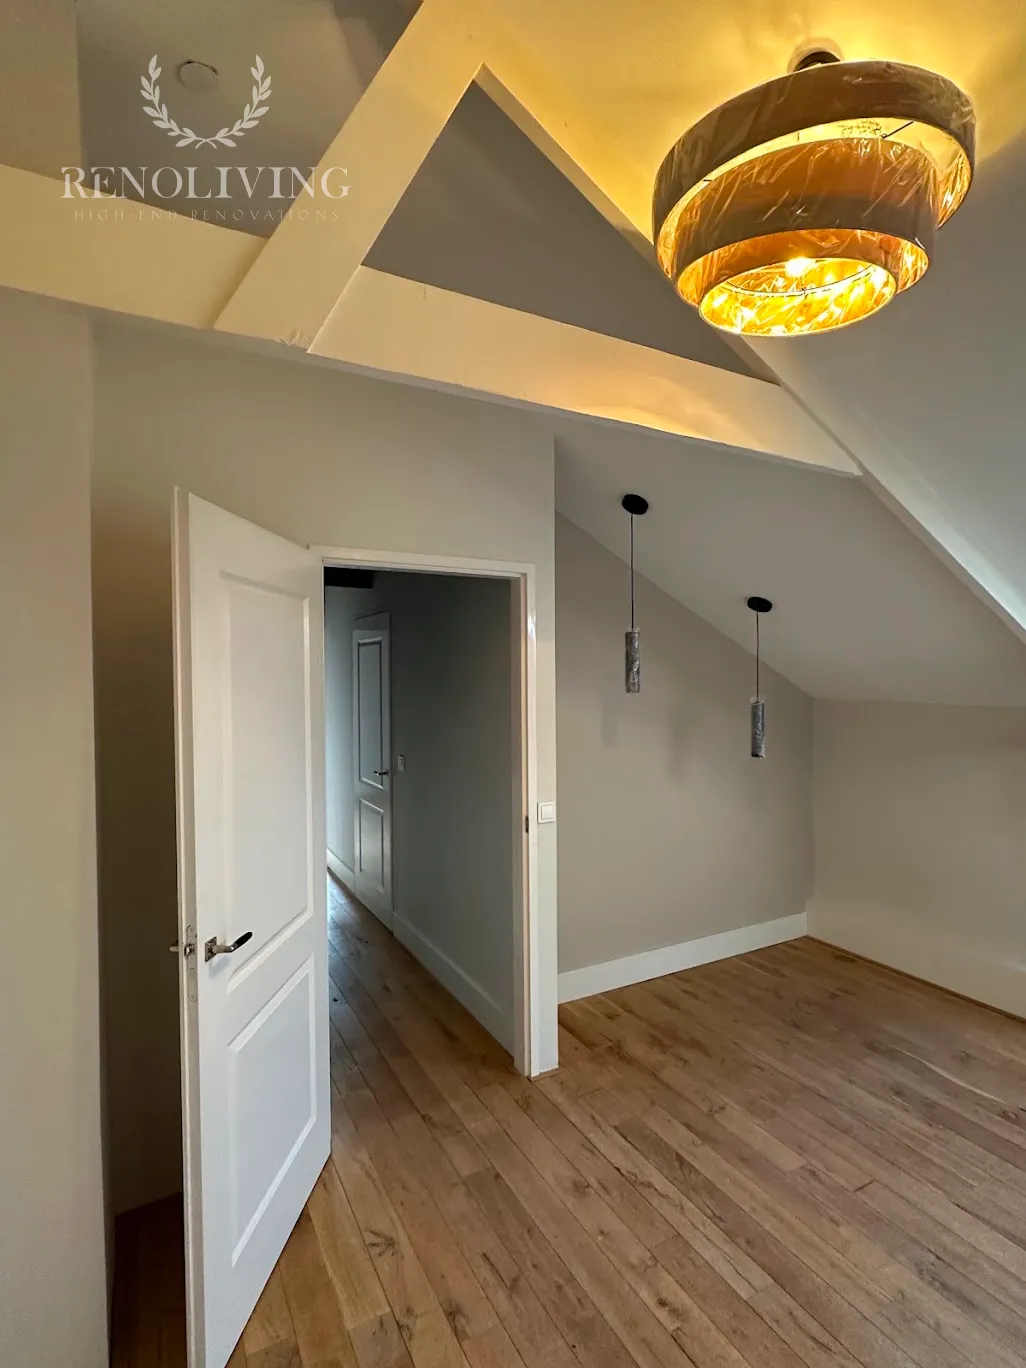
A new sofa, table, light fittings and accessories completed the interior.
Selections were made against clear criteria: size, colour, material, price and availability. Each item needed to suit the architectural scheme, fit its intended position and arrive within the required period.
Managing these decisions together helped us allocate the budget deliberately and avoid purchases that would create dimensional, visual or scheduling problems later.
The completed rooms brought together the existing timber floor, new wall mouldings, bespoke cabinetry and furnishings in a warm, balanced composition.
Four Weeks of Carefully Coordinated Work
The four-week on-site programme was supported by detailed preparation, timely approvals and close management of purchasing, manufacturing and deliveries.
RenoLiving coordinated the architectural details, construction work, service alterations, furniture production and final installation. Decisions were reviewed in relation to their effect on the whole project: appearance, cost, technical requirements and timing.
An architectural perspective made a tangible difference. It connected individual choices to the proportions and character of the house, while careful management translated those choices into an achievable programme.
The owner received a comprehensively updated home with a coherent classical interior, renewed services in the renovated areas and furniture tailored to the spaces.
High-Quality House Renovations in North Holland and South Holland
RenoLiving specialises in comprehensive renovations of private homes, villas and apartments throughout Noord-Holland and Zuid-Holland. Our work combines architectural planning, technical preparation, quality finishes and bespoke furniture.
This Bussum project demonstrates the value of considered decisions: retaining a solid timber floor, matching new cabinetry to an existing kitchen, resolving the shower construction and coordinating every room within a shared design and budget.
Planning a house renovation in Bussum or elsewhere in North Holland or South Holland?
Contact RenoLiving to discuss your architectural design, renovation, bespoke furniture and interior furnishing requirements.